Member Features
Find Real Estate Bargain!
Full foreclosure details
Home value, equity and ownership info
Find homes priced below market
Get full access with a FREE Account
Already a member?
$1,095,754
Listing Price5beds
4.5baths
5,217sqft
11,725sqft lot
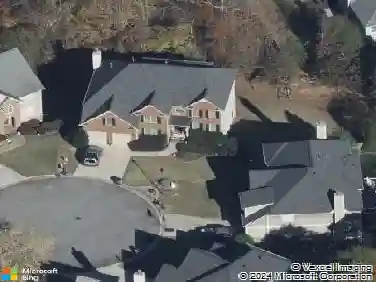
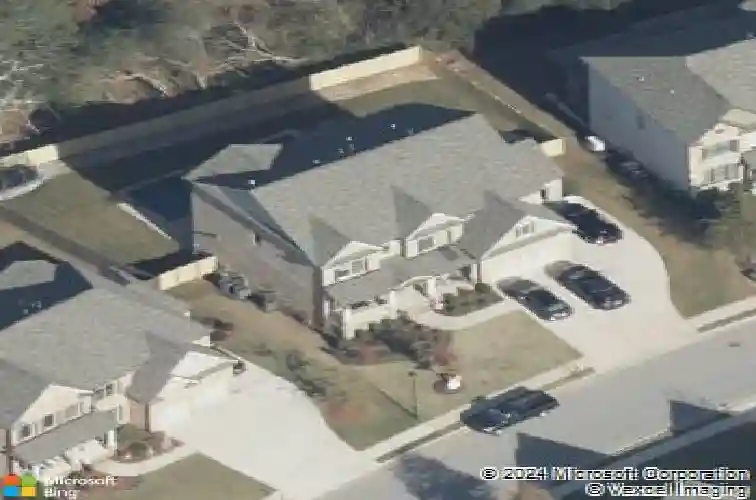
3342 Laurel Leaf Way, Buford, GA 30519
Member Features
Find Real Estate Bargain!
Full foreclosure details
Home value, equity and ownership info
Find homes priced below market
Get full access with a FREE Account
Already a member?
For Sale
Home type
Price / sqft
Year built
Home Details
Stunning 4-Sided Brick Home with Finished Basement, Heated Gunite Pool in Buford City Schools!nnWelcome to this exceptional 6-bedroom, 5-bath home in the highly sought-after Laurel Manor community and award-winning Buford City School District. Perfectly blending luxury, comfort, and functionality, this beautifully appointed residence offers expansive living spaces, high-end finishes, and an incredible backyard retreat designed for entertaining.nnThe thoughtfully designed main level features a private home office filled with natural light, an elegant formal dining room, and a spacious guest suite with its own full bath. A custom wet bar connects the dining room to the chef's kitchen, creating the perfect flow for entertaining. The gourmet kitchen is highlighted by an oversized island, stainless steel appliances, custom vent hood, farmhouse sink, abundant cabinetry, walk-in pantry, and generous prep space. Just off the garage, the custom drop zone provide built-in organization for everyday living.nnThe heart of the home is the inviting keeping room with a cozy fireplace, seamlessly flowing into the spacious family room featuring coffered ceilings and informal dining. Large windows overlook the private backyard oasis, bringing the outdoors in.nnUpstairs, you'll find a spacious loft/media room, four additional bedrooms, three full bathrooms, a generously sized laundry room, and a luxurious owner's suite featuring a spa-inspired bath with dual vanities, soaking tub, oversized show
Interior Details
5217
5
4.5
Has Heating:
Yes
Heating Type:
Forced Air With Air Conditioning
Has Cooling:
Yes
Cooling Type:
Central
Has Fuel:
No
Fuel Type:
N/A
Has Basement:
No
Basement Type:
Partial
Has Flooring:
No
Flooring Type:
N/A
Has Fireplace:
Yes
Fireplace Type:
N/A
Property Details
11725
No
No
Type:
Garage, Attached
Location:
N/A
Status:
N/A
Number of Spaces:
2
No
No
No
No
No
No
No
Construction Details
Conventional
Brick
N/A
Gable/hip
Composition Shingle
Tax History
Year
Amount
Land
Improvement
Percent Change
Assessment
2020
$3,096
$44,800
$180,760
--%
$225,560
2019
$2,796
$44,800
$180,760
--%
$225,560
2017
$473
$40,320
$0
--%
$40,320
2017
$473
$36,000
$0
--%
$36,000
2016
$461
$36,000
$0
--%
$36,000

Average Home Price in 30519
Nearby Properties
Zip Code
Price
Bed
Bath
Sqft
Lot
Sold Date
$789,900
$789,900
5 Beds
4 Baths
4,476 Sqft
14,089 Lot (sqft)
Sold 10/27/2026
$1,095,754
$1,095,754
5 Beds
4.5 Baths
5,217 Sqft
11,725 Lot (sqft)
Sold 10/26/2026
$1,590,000
$1,590,000
5 Beds
4 Baths
5,500 Sqft
31,516 Lot (sqft)
Sold 10/13/2026
$1,100,000
$1,100,000
4 Beds
3.5 Baths
5,467 Sqft
16,344 Lot (sqft)
Sold 10/27/2026
$670,658
5 Beds
5 Baths
4,960 Sqft
16,988 Lot (sqft)
Sold 10/26/2026