Member Features
Find Real Estate Bargain!
Full foreclosure details
Home value, equity and ownership info
Find homes priced below market
Get full access with a FREE Account
Already a member?
$785,000
Listing Price5beds
4baths
3,868sqft
130,680sqft lot
100 Laurel Forest Dr, Tyrone, GA 30290
Member Features
Find Real Estate Bargain!
Full foreclosure details
Home value, equity and ownership info
Find homes priced below market
Get full access with a FREE Account
Already a member?
For Sale
Off Market
Home type
Price / sqft
Year built
Home Details
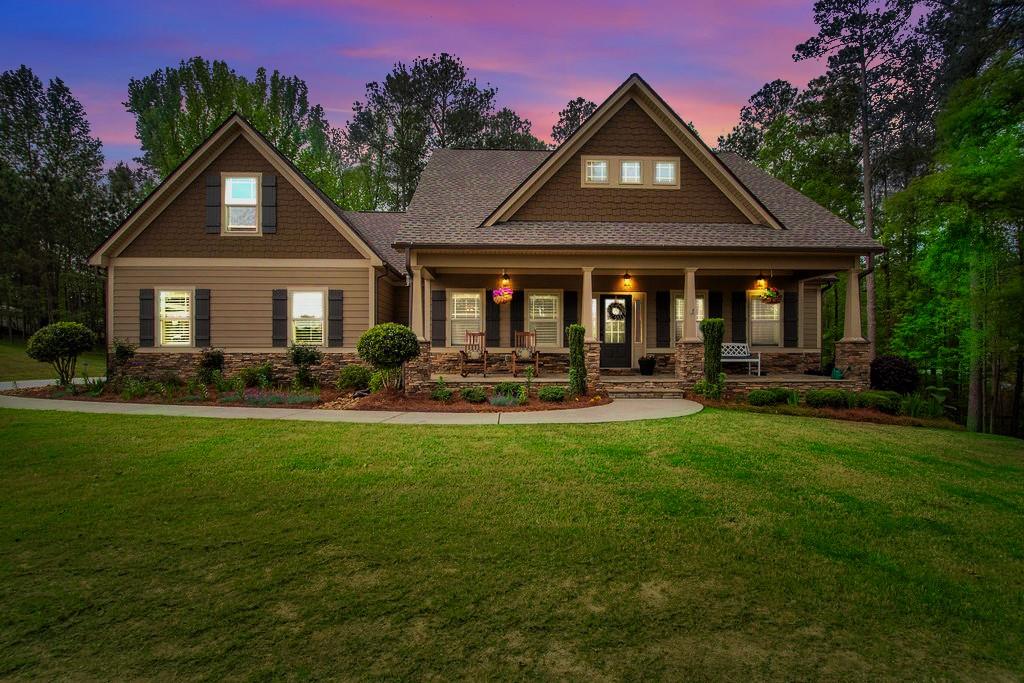
The one you've been waiting for! Over 5000 finished square feet. This custom craftsman-style ranch is nestled on a 3 acre lot within the beautiful one street subdivision, Laurel Forest, in Tyrone. Walking inside, you'll see gorgeous hardwoods and a wide-open floor plan between the kitchen and great room. Stunning coffer ceilings in the dining room along with wainscoting and plantation shutters. Kitchen is every entertainer's dream! Stainless steel appliances, granite countertops, gas stovetop, coffee bar & huge island with seating for 6! Wonderful, recessed lighting. Vaulted great room with stacked stone fireplace with gas starter. Screened in porch right off of the breakfast area is a great place to start the day with your morning coffee or curl up with a good book. The split floor plan gives everyone their own space. Master bedroom on the main floor is a true retreat! Beautiful tray ceilings with plantation shutters, and massive walk-in closet! Master bathroom has tile floors, huge walk-in tile shower, corner garden tub with dual vanities and granite countertops. Upstairs you will find the perfect area for in-law/teen suite. Large bonus room, bedroom and additional bathroom. Attic has spray foam insulation and there is even more room for expansion. Need another inlaw/teen suite area? Or to homeschool? The finished basement is a great solution! Great room , kitchen, office, bedroom and bath. Built in cabinet and pool table stay. Roof less than 1 year old.
Interior Details
3868
5
4
Has Heating:
Yes
Heating Type:
Central
Has Cooling:
Yes
Cooling Type:
Central
Has Fuel:
No
Fuel Type:
N/A
Has Basement:
No
Basement Type:
Full
Has Flooring:
No
Flooring Type:
N/A
Has Fireplace:
Yes
Fireplace Type:
N/A
Property Details
130680
No
No
Type:
Carport (unspecified)
Location:
N/A
Status:
N/A
Number of Spaces:
0
No
No
No
No
Yes
No
No
Construction Details
N/A
Combination
N/A
Gable/hip
Aluminum
Tax History
Year
Amount
Land
Improvement
Percent Change
Assessment
2020
$5,539
$32,000
$145,360
--%
$177,360
2019
$6,570
$32,000
$178,840
--%
$210,840
2018
$5,908
$32,000
$155,920
--%
$187,920
2017
$5,749
$32,000
$150,280
--%
$182,280
2016
$4,748
$25,200
$120,280
--%
$145,480
2014
$638
$18,900
$0
--%
$18,900

Average Home Price in 30290
Nearby Properties
Zip Code
Price
Bed
Bath
Sqft
Lot
Sold Date
$965,000
7 Beds
5 Baths
4,008 Sqft
130,680 Lot (sqft)
Sold 10/13/2026
$785,000
5 Beds
4 Baths
3,868 Sqft
130,680 Lot (sqft)
Sold 09/29/2026