
Member Features
Find Real Estate Bargain!
Full foreclosure details
Home value, equity and ownership info
Find homes priced below market
Get full access with a FREE Account
Already a member?
$400,000
Listing Price5beds
3baths
2,242sqft
5,500sqft lot
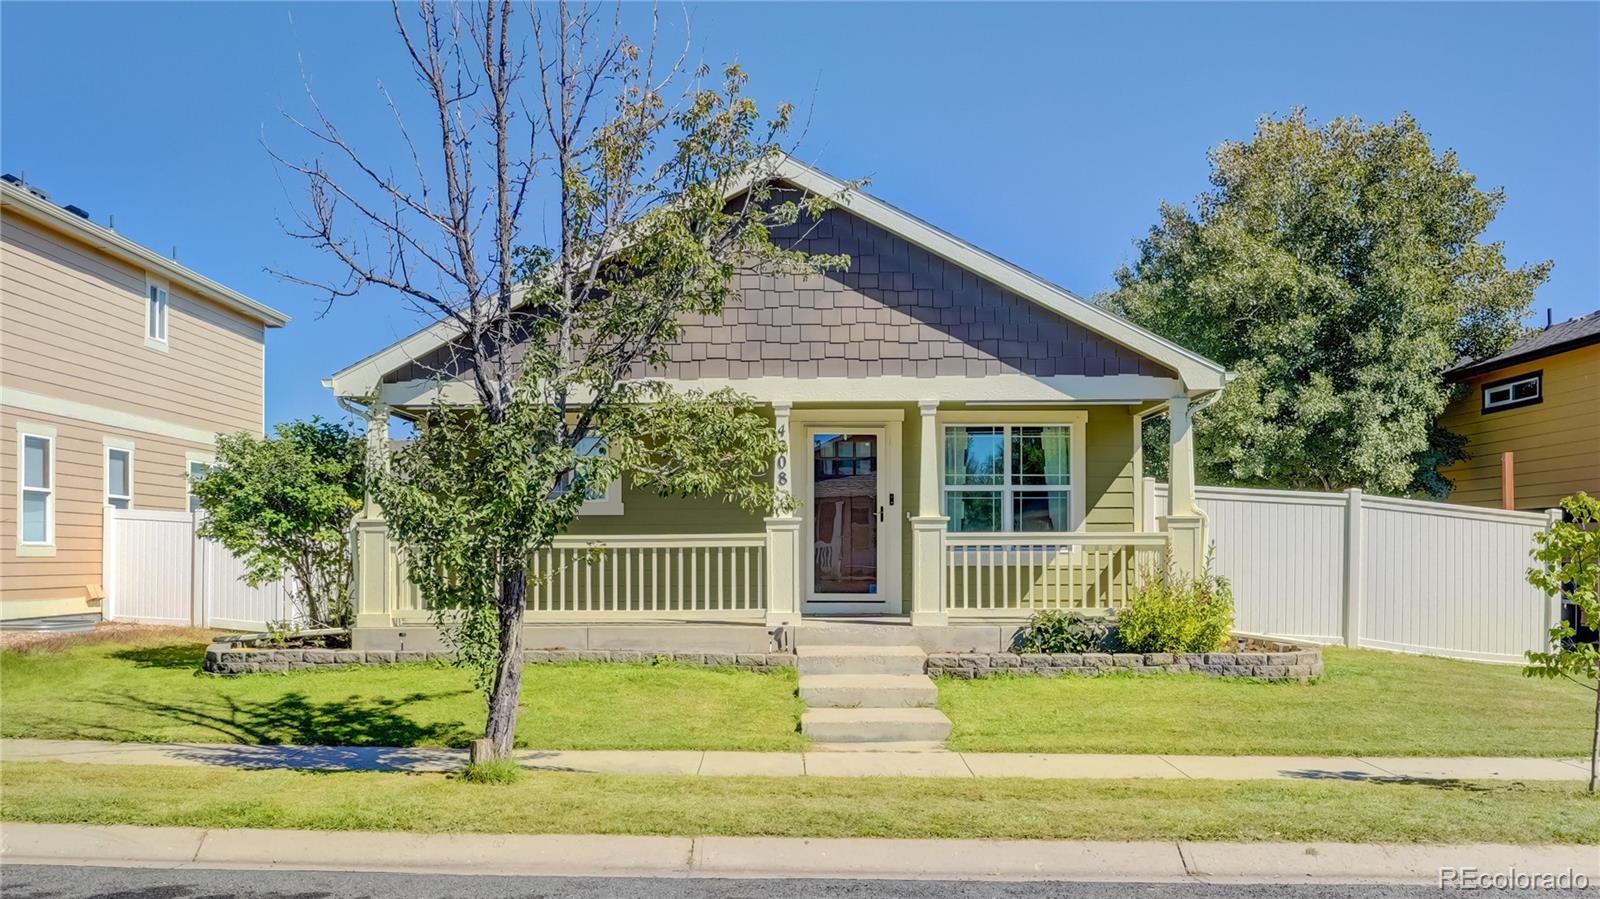
4208 Laurel Dr, Evans, CO 80620
Member Features
Find Real Estate Bargain!
Full foreclosure details
Home value, equity and ownership info
Find homes priced below market
Get full access with a FREE Account
Already a member?
For Sale
Off Market
Home type
Price / sqft
Year built
Home Details
Nestled in a peaceful and sought-after neighborhood, this remarkable home is a testament to modern living, offering the perfect blend of elegance, comfort, and convenience. Welcome to 4208 Laurel Drive, a sanctuary where cherished memories are made. Upon crossing the threshold of this 4 bedroom, 3 bathroom home, you'll immediately sense the meticulous attention to detail and superior craftsmanship. With a generous 2, 148 square feet of living space, this residence is designed to cater to every facet of your family's lifestyle. The heart of the home is the impeccably designed kitchen. This space transforms meal preparation into a culinary adventure. The adjoining dining area provides an ideal setting for intimate family dinners or grand gatherings with friends. The living room is bathed in natural light, creating a warm and inviting atmosphere. It's the perfect space to relax, unwind, and create lasting memories. Step outside, and you'll discover a meticulously landscaped yard, perfect for outdoor entertainment, gardening, or simply basking in the Colorado sunshine. The 3, 352 sq ft yard is a canvas for your imagination. Located in Evans, CO, this home is ideally positioned for convenience. Explore the local amenities, parks, schools, and more that this wonderful community offers. Easy access to major roadways ensures smooth commutes and connectivity to the greater Denver area. The opportunity to make 4208 Laurel Drive your own is now at your doorstep. Don&
Interior Details
2242
5
3
Has Heating:
Yes
Heating Type:
Central
Has Cooling:
Yes
Cooling Type:
Central
Has Fuel:
No
Fuel Type:
N/A
Has Basement:
No
Basement Type:
Partial
Has Flooring:
No
Flooring Type:
N/A
Has Fireplace:
Yes
Fireplace Type:
N/A
Property Details
5500
No
No
Type:
Garage, Attached
Location:
N/A
Status:
N/A
Number of Spaces:
2
No
No
No
No
Yes
No
No
Construction Details
Ranch
Combination
N/A
N/A
Composition Shingle
Tax History
Year
Amount
Land
Improvement
Percent Change
Assessment
2019
$1,858
$3,220
$16,230
--%
$19,450
2019
$1,858
$3,220
$16,230
--%
$19,450
2018
$1,524
$2,880
$13,870
--%
$16,750
2017
$1,531
$2,880
$13,870
--%
$16,750
2016
$1,063
$2,390
$10,550
--%
$12,940
2014
$818
$1,590
$8,190
--%
$9,780
2013
$831
$1,590
$8,190
--%
$9,780
2012
$880
$2,710
$7,660
--%
$10,370

Average Home Price in 80620
Nearby Properties
Zip Code
Price
Bed
Bath
Sqft
Lot
Sold Date
$413,260
$413,260
5 Beds
3 Baths
2,030 Sqft
6,526 Lot (sqft)
Sold 09/10/2026
$625,000
$625,000
3 Beds
2 Baths
2,052 Sqft
130,680 Lot (sqft)
Sold 10/26/2026
$435,000
$435,000
5 Beds
3 Baths
2,252 Sqft
5,500 Lot (sqft)
Sold 09/29/2026
$429,000
$429,000
5 Beds
2 Baths
2,080 Sqft
8,993 Lot (sqft)
Sold 10/13/2026
$444,192
$444,192
3 Beds
1.5 Baths
2,084 Sqft
6,350 Lot (sqft)
Sold 10/27/2026
$450,655
$450,655
4 Beds
3 Baths
2,357 Sqft
10,519 Lot (sqft)
Sold 10/26/2026
$438,948
$438,948
4 Beds
3 Baths
2,296 Sqft
5,500 Lot (sqft)
Sold 10/27/2026
$400,000
$400,000
5 Beds
3 Baths
2,242 Sqft
5,500 Lot (sqft)
Sold 10/13/2026
$445,290
$445,290
3 Beds
2 Baths
2,248 Sqft
7,200 Lot (sqft)
Sold 10/27/2026






