Member Features
Find Real Estate Bargain!
Full foreclosure details
Home value, equity and ownership info
Find homes priced below market
Get full access with a FREE Account
Already a member?
$614,787
Listing Price4beds
3.5baths
2,048sqft
3,310sqft lot
7826 Laurel Crest Dr, Johns Creek, GA 30024
Member Features
Find Real Estate Bargain!
Full foreclosure details
Home value, equity and ownership info
Find homes priced below market
Get full access with a FREE Account
Already a member?
For Sale
Off Market
Home type
Price / sqft
Year built
Home Details
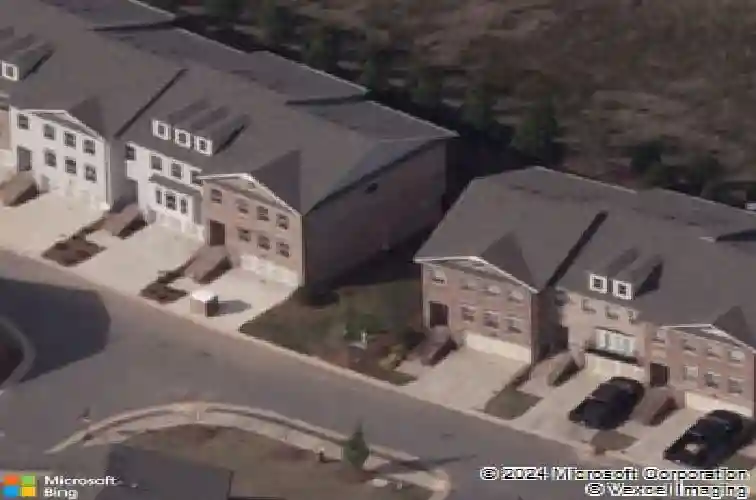
Welcome to this truly beautiful, impeccably maintained home in Johns Creek, where pride of ownership is evident throughout and every detail reflects exceptional care and move-in ready condition. Step through the inviting foyer into an expansive, light-filled living space featuring 9-foot ceilings, rich hardwood floors, and elegant crown molding, creating a warm yet refined atmosphere. The gourmet kitchen is the heart of the home, complete with an oversized island, granite countertops, stainless steel appliances, a gas cooktop, and pristine white cabinetry, all seamlessly opening to a fireside family room with a custom gas fireplace-perfect for everyday living and entertaining. Upstairs, the spacious owners suite offers tray ceilings and a spa-inspired bathroom with double vanities, a soaking tub, and a separate glass-enclosed shower, along with two generously sized secondary bedrooms and a convenient laundry room. The fully finished terrace level provides exceptional flexibility with a private fourth bedroom and full bathroom, ideal for a guest suite, home office, or fitness space with direct access to the patio. As an end unit, the home enjoys added privacy along with a beautifully landscaped side yard, and the backyard offers a peaceful, private setting perfect for relaxing or entertaining. Residents of Brookmere enjoy access to desirable amenities including a clubhouse, swimming pool, tennis courts, and playground, all while being located in the highly sought-after Northvi
Interior Details
2048
4
3.5
Has Heating:
Yes
Heating Type:
Yes
Has Cooling:
Yes
Cooling Type:
N/A
Has Fuel:
Yes
Fuel Type:
Gas
Has Basement:
No
Basement Type:
Full
Has Flooring:
No
Flooring Type:
N/A
Has Fireplace:
Yes
Fireplace Type:
N/A
Property Details
3310
Yes
Yes
Type:
Garage, Basement
Location:
N/A
Status:
N/A
Number of Spaces:
2
N/A
N/A
N/A
N/A
N/A
N/A
N/A
Construction Details
Townhouse
Stone
N/A
N/A
N/A
Tax History
Year
Amount
Land
Improvement
Percent Change
Assessment
2020
$2,997
$23,320
$130,200
--%
$153,520
2019
$3,287
$29,400
$73,800
--%
$103,200
2018
$723
$22,200
$0
--%
$22,200
0
$0
$19,280
$0
--%
$19,280
0
$0
$19,280
$0
--%
$19,280

Average Home Price in 30024
Nearby Properties
Zip Code
Price
Bed
Bath
Sqft
Lot
Sold Date
$557,387
3 Beds
3.5 Baths
1,888 Sqft
1,873 Lot (sqft)
Sold 07/28/2026
$629,000
4 Beds
3.5 Baths
1,996 Sqft
3,223 Lot (sqft)
Sold 10/26/2026
$658,900
4 Beds
4 Baths
1,976 Sqft
1,916 Lot (sqft)
Sold 10/13/2026
$600,000
4 Beds
3.5 Baths
1,996 Sqft
3,223 Lot (sqft)
Sold 10/27/2026
$570,000
3 Beds
4 Baths
1,870 Sqft
4,225 Lot (sqft)
Sold 10/26/2026
$584,000
3 Beds
4 Baths
1,870 Sqft
1,960 Lot (sqft)
Sold 10/13/2026
$629,000
4 Beds
3.5 Baths
2,222 Sqft
2,221 Lot (sqft)
Sold 07/10/2025
$614,787
4 Beds
3.5 Baths
2,048 Sqft
3,310 Lot (sqft)
Sold 10/27/2026
$559,000
3 Beds
3 Baths
1,884 Sqft
2,265 Lot (sqft)
Sold 10/26/2026