
Member Features
Find Real Estate Bargain!
Full foreclosure details
Home value, equity and ownership info
Find homes priced below market
Get full access with a FREE Account
Already a member?
$790,000
Listing Price4beds
4baths
2,870sqft
20,430sqft lot
4276 Laurel Brook Dr Se, Smyrna, GA 30082
Member Features
Find Real Estate Bargain!
Full foreclosure details
Home value, equity and ownership info
Find homes priced below market
Get full access with a FREE Account
Already a member?
For Sale
New Listing
Off Market
Home type
Price / sqft
Year built
Home Details
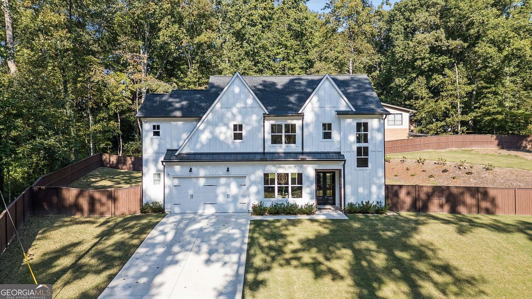
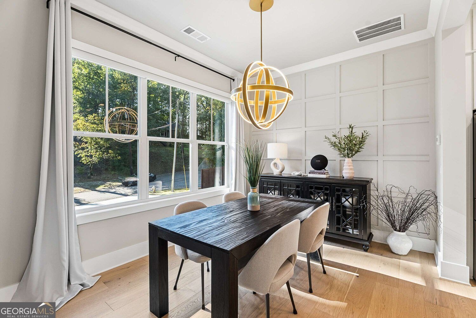
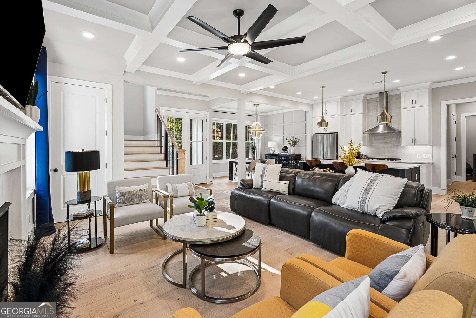
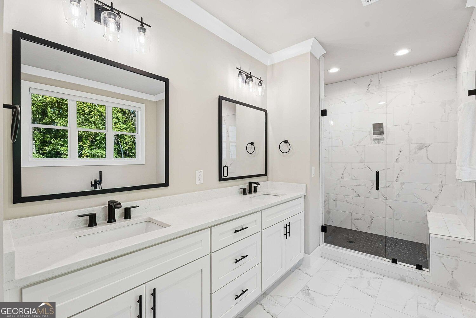
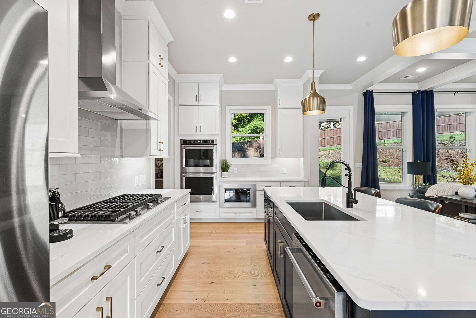
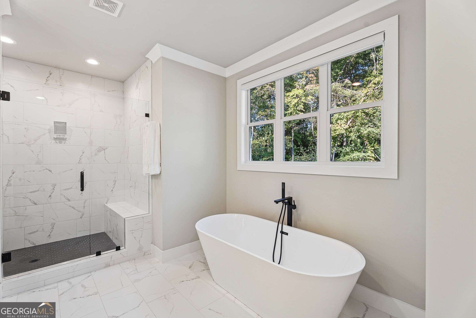
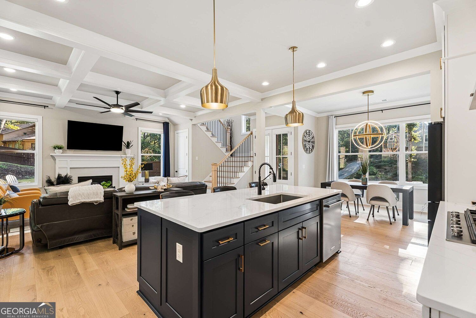
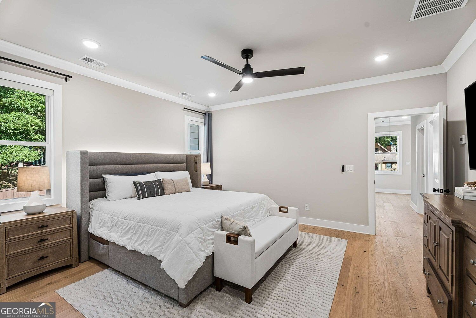
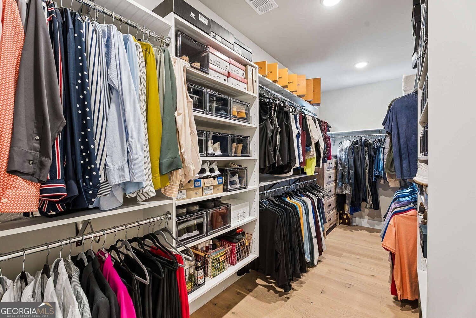
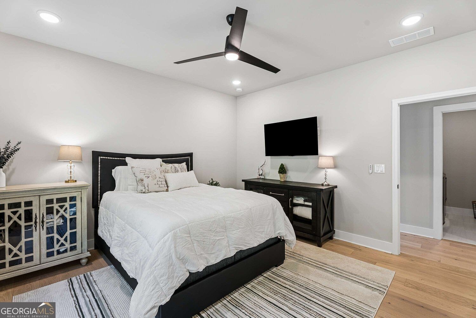
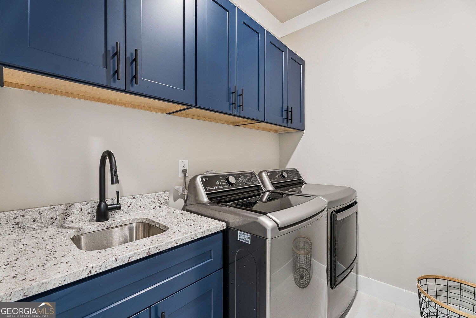
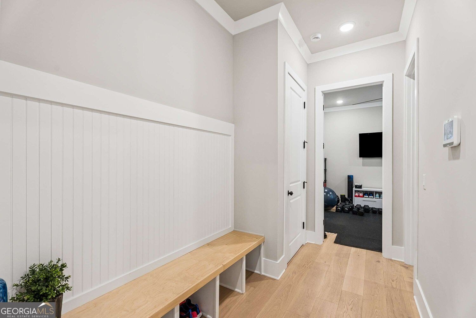
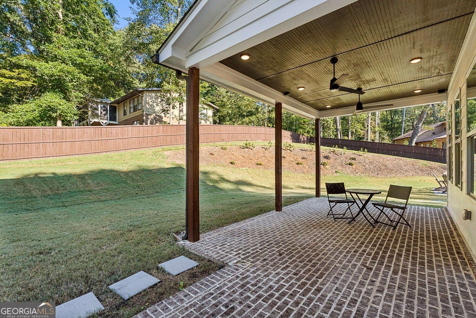
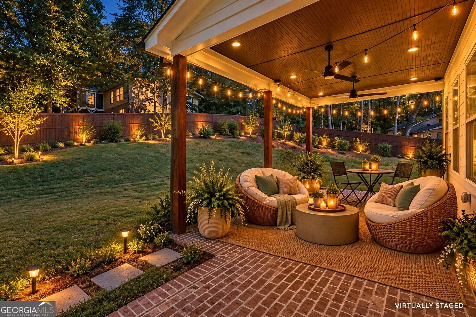
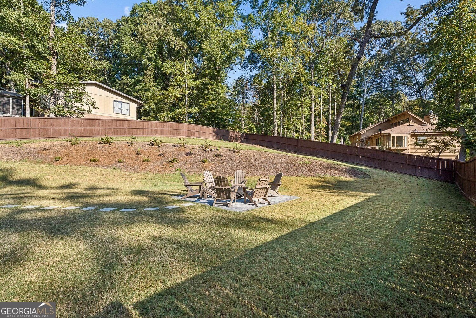
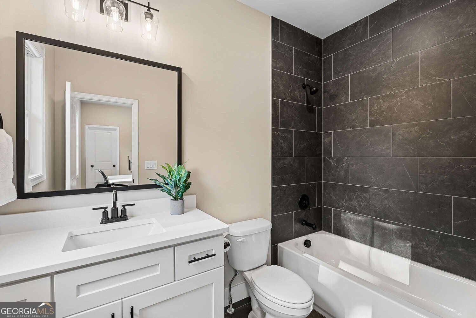
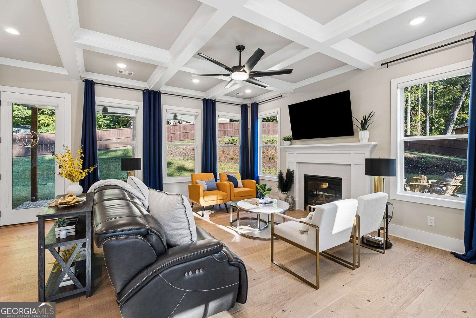
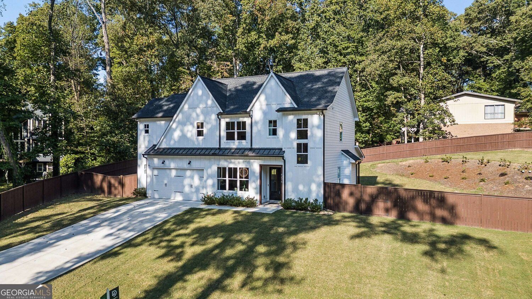
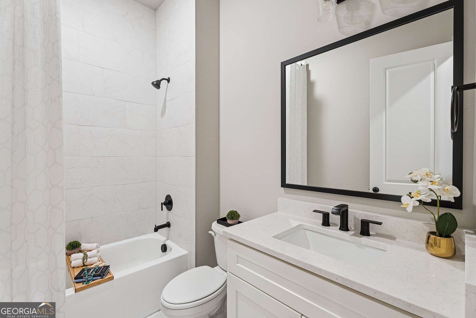
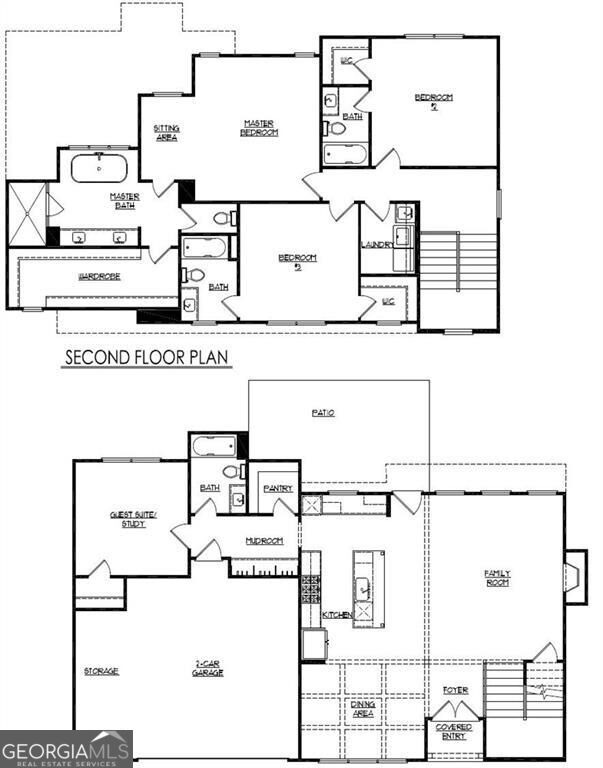
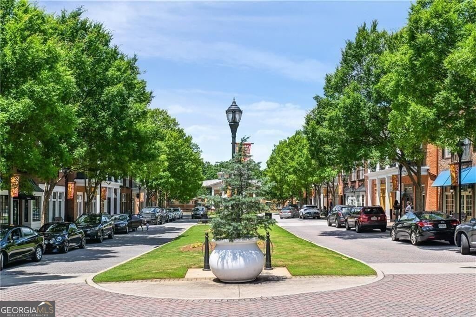
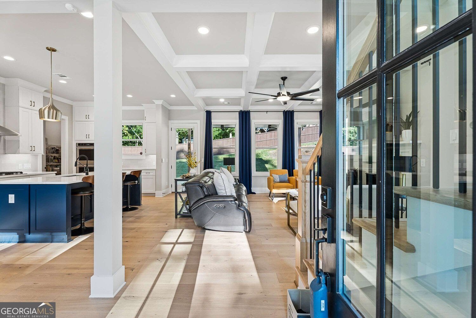
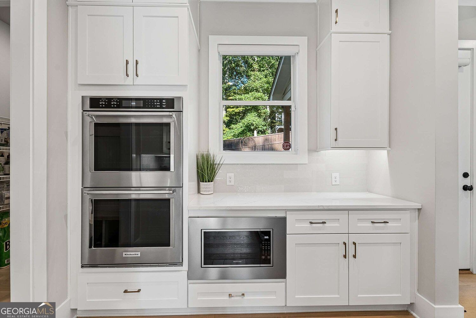
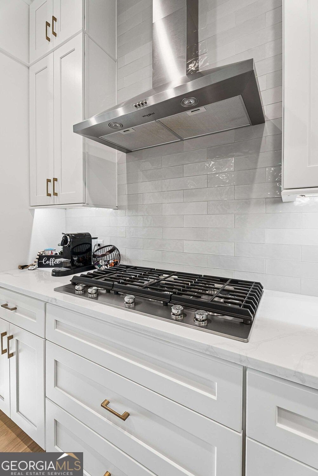
|| NEARLY NEW 2024 CONSTRUCTION || RARE 0.47-ACRE USABLE CUL-DE-SAC LOT || 4 BEDROOMS + 4 FULL BATHROOMS || MAIN-LEVEL GUEST SUITE || EXTENSIVE CUSTOM UPGRADES || MULTIPLE OUTDOOR LIVING AREAS || NO HOA || Why choose between the modern finishes of a nearly new home and the outdoor space that's often missing from newer construction? At 4276 Laurel Brook Drive SE, you get BOTH. Built in 2024 and extensively customized beyond standard builder selections, this exceptional Smyrna home combines the advantages of newer construction with a RARE 0.47-ACRE CUL-DE-SAC LOT that's almost entirely usable, fully fenced, and designed for enjoying life both inside and out. The difference is immediately apparent when you step inside. SOARING 10-FOOT MAIN-LEVEL CEILINGS, UPGRADED 7.5-INCH-WIDE WOOD FLOORING, and an OPEN-CONCEPT DESIGN create a bright, spacious atmosphere. The GOURMET KITCHEN is the heart of the home, featuring UPGRADED QUARTZ COUNTERTOPS, STACKED CABINETRY TO THE CEILING, SOFT-CLOSE DRAWERS, UNDER-CABINET LIGHTING, DOUBLE OVENS, GAS COOKTOP, and a LARGE CENTER ISLAND overlooking the living area. Whether hosting friends or enjoying a quiet evening, the layout keeps everyone connected. The living room features a BEAUTIFUL COFFERED CEILING AND FIREPLACE, while a CUSTOM DINING ACCENT WALL and DESIGNER LIGHTING add personality throughout. MOTORIZED ROLLER SHADES in the main living areas offer everyday convenience at the touch of a button. One of the home's most valuable features is
Interior Details
2870
4
4
Has Heating:
Yes
Heating Type:
Central
Has Cooling:
Yes
Cooling Type:
Central
Has Fuel:
No
Fuel Type:
N/A
Has Basement:
No
Basement Type:
N/A
Has Flooring:
No
Flooring Type:
N/A
Has Fireplace:
Yes
Fireplace Type:
N/A
Property Details
20430
No
No
Type:
Garage, Attached
Location:
N/A
Status:
N/A
Number of Spaces:
0
No
No
No
No
Yes
No
No
Construction Details
Bi-level
N/A
N/A
N/A
N/A
Tax History
Year
Amount
Land
Improvement
Percent Change
Assessment
2020
$68
$6,000
$0
--%
$6,000
2019
$68
$6,000
$0
--%
$6,000
2018
$68
$6,000
$0
--%
$6,000
2017
$59
$6,000
$0
--%
$6,000
2016
$59
$6,000
$0
--%
$6,000
2014
$64
$6,000
$0
--%
$6,000
2013
$63
$5,700
$0
--%
$5,700
2012
$64
$0
$0
--%
$5,700

Average Home Price in 30082
Nearby Properties
Zip Code
Price
Bed
Bath
Sqft
Lot
Sold Date
$855,279
4 Beds
3.5 Baths
2,813 Sqft
20,517 Lot (sqft)
Sold 06/26/2026
$790,000
4 Beds
4 Baths
2,870 Sqft
20,430 Lot (sqft)
Sold 11/02/2026
$700,000
3 Beds
3 Baths
3,076 Sqft
30,492 Lot (sqft)
Sold 10/27/2026
$575,000
4 Beds
3 Baths
3,012 Sqft
10,100 Lot (sqft)
Sold 10/26/2026
$450,000
5 Beds
4 Baths
2,589 Sqft
10,302 Lot (sqft)
Sold 10/26/2026