Member Features
Find Real Estate Bargain!
Full foreclosure details
Home value, equity and ownership info
Find homes priced below market
Get full access with a FREE Account
Already a member?
$716,400
Listing Price2beds
1baths
624sqft
6,624sqft lot
234 N Laurel Ave, Upland, CA 91786
Member Features
Find Real Estate Bargain!
Full foreclosure details
Home value, equity and ownership info
Find homes priced below market
Get full access with a FREE Account
Already a member?
For Sale
Home type
Price / sqft
Year built
Home Details
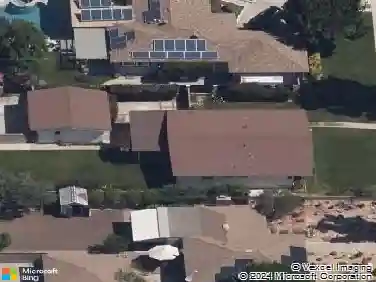
GREAT OPPORTUNITY FOR OWNER-USERS OR INVESTORS! Rare duplex featuring two separate detached homes on one lot. Live in one and rent the other, or add a strong income-producing property to your investment portfolio. Excellent value-add potential with the opportunity to convert the existing detached garage into an ADU (buyer to verify all possibilities with the City of Upland). The front house (234 N. Laurel Ave., 624 SF) has been extensively remodeled with new interior paint, flooring, kitchen, bathroom, dual-pane windows, and an energy-efficient mini-split heating and air conditioning system. The rear house (234 N. Laurel Ave., 560 SF) is tenant occupied, providing immediate rental income. Outstanding parking accommodations include a long driveway for the front house that can accommodate 2 vehicles plus the garage. The rear unit, accessed from the alley, offers a 2-car carport plus 2 additional open parking spaces directly in front of the unit, with additional street parking also available. Property features include 2 electric meters, 2 gas meters, 1 shared water meter, an extended one-car garage between the two units, rear alley access, and ample parking for residents and guests. Conveniently located near shopping, restaurants, schools, parks, and major freeways. A rare opportunity offering owner-user flexibility, immediate rental income, abundant parking, and future upside.
Interior Details
624
2
1
Has Heating:
Yes
Heating Type:
Floor/wall Furnace
Has Cooling:
Yes
Cooling Type:
None
Has Fuel:
No
Fuel Type:
N/A
Has Basement:
No
Basement Type:
N/A
Has Flooring:
No
Flooring Type:
N/A
Has Fireplace:
Yes
Fireplace Type:
N/A
Property Details
6624
Yes
Yes
Type:
Garage, Detached
Location:
N/A
Status:
N/A
Number of Spaces:
3
No
Yes
No
No
No
No
No
Construction Details
Conventional
Wood Siding
N/A
N/A
Composition Shingle
Tax History
Year
Amount
Land
Improvement
Percent Change
Assessment
2020
$2,346
$69,924
$133,428
--%
$203,352
2019
$2,339
$68,553
$130,812
--%
$199,365
2018
$2,284
$67,209
$128,247
--%
$195,456
2017
$2,219
$65,891
$125,732
--%
$191,623
2016
$2,034
$64,599
$123,267
--%
$187,866
2014
$1,937
$62,383
$119,037
--%
$181,420
2013
$1,486
$48,000
$90,000
--%
$138,000
2012
$1,730
$56,000
$105,000
--%
$161,000

Average Home Price in 91786
Nearby Properties
Zip Code
Price
Bed
Bath
Sqft
Lot
Sold Date
$414,644
$414,644
1 Beds
1 Baths
548 Sqft
2,794 Lot (sqft)
Sold 09/01/2026
$716,400
$716,400
2 Beds
1 Baths
624 Sqft
6,624 Lot (sqft)
Sold 10/26/2026
Calculators
Mortgage
Mortgage Calculator
Details for 234 N LAUREL AVE
Property Debt
Foreclosure Contact Details
Similar Homes Nearby

Guides for Laurel Ave

San Bernardino’s real estate values rose steadily in early to mid-2024, with average property values peaking at $500K in May. Sale prices per sq. ft also increased modestly despite a subtle decrease in number of properties sold. Comparison with nearby cities shows varied market trends.