Member Features
Find Real Estate Bargain!
Full foreclosure details
Home value, equity and ownership info
Find homes priced below market
Get full access with a FREE Account
Already a member?
$759,000
Listing Price4beds
4baths
3,306sqft
117,612sqft lot
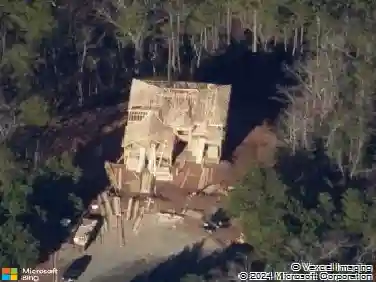
30 Latimer Ln Nw, Cartersville, GA 30121
Member Features
Find Real Estate Bargain!
Full foreclosure details
Home value, equity and ownership info
Find homes priced below market
Get full access with a FREE Account
Already a member?
For Sale
Off Market
Home type
Price / sqft
Year built
Home Details
Welcome to 30 Latimer Lane. This home is on a 2.7-acre lot with a long private driveway. The entire property is exquisitely landscaped When you visit you will find a beautiful traditional home with a few modern twists. Through the stately front entrance, you will find marble on the floor and a view of a welcoming living room, the open eat-in kitchen, a peak of the formal dining room to the left, the library with fireplace to the right and a striking curved staircase to the second floor. Upon entry, the view straight ahead is into the travertine courtyard with beautifully planted large pots that will remain. As you move further into the home you see that the entire first floor is visible giving an open feel to a traditional floor plan. The master suite to the right is connected to the library. A convenient laundry room hides at the entrance to the master suite. The master bath has his and hers vanities and custom closets with a large makeup area for her along with a separate shower, garden jet tub and a toilet closet. Adjacent to the master suite is a full bath and guest room with a walk-in closet. Up the curved staircase is a loft area currently used as a study computer area with two adjacent suites each containing a full bath and walk-in closets. From the kitchen you enter the attached side entry three car garage that has a second laundry and storage room. The garage has ample electrical capacity for EV charging and parking for large SUV s and pickup trucks. Also, from the k
Interior Details
3306
4
4
Has Heating:
Yes
Heating Type:
Central
Has Cooling:
Yes
Cooling Type:
Central
Has Fuel:
No
Fuel Type:
N/A
Has Basement:
No
Basement Type:
N/A
Has Flooring:
No
Flooring Type:
Hardwood
Has Fireplace:
Yes
Fireplace Type:
N/A
Property Details
117612
Yes
Yes
Type:
N/A
Location:
N/A
Status:
N/A
Number of Spaces:
N/A
No
No
No
No
No
No
No
Construction Details
Ranch
Stucco
N/A
Hip
Composition Shingle
Tax History
Year
Amount
Land
Improvement
Percent Change
Assessment
2020
$3,183
$16,278
$128,388
--%
$144,666
2019
$3,415
$42,000
$109,666
--%
$151,666
2018
$3,162
$16,000
$126,200
--%
$142,200
2017
$3,176
$16,000
$126,200
--%
$142,200
2016
$3,198
$16,000
$126,200
--%
$142,200
2014
$3,297
$16,000
$125,760
--%
$141,760
2013
$2,633
$28,800
$94,400
--%
$123,200
2012
$2,402
$28,800
$94,400
--%
$123,200

Average Home Price in 30121
Nearby Properties
Zip Code
Price
Bed
Bath
Sqft
Lot
Sold Date
$759,000
5 Beds
5 Baths
3,525 Sqft
59,677 Lot (sqft)
Sold 10/13/2026
$694,900
6 Beds
6 Baths
3,037 Sqft
56,628 Lot (sqft)
Sold 09/29/2026
$564,990
4 Beds
4 Baths
2,824 Sqft
48,352 Lot (sqft)
Sold 10/13/2026
$759,000
4 Beds
4 Baths
3,306 Sqft
117,612 Lot (sqft)
Sold 10/12/2026