Member Features
Find Real Estate Bargain!
Full foreclosure details
Home value, equity and ownership info
Find homes priced below market
Get full access with a FREE Account
Already a member?
$324,900
Listing Price4beds
3baths
1,978sqft
16,988sqft lot
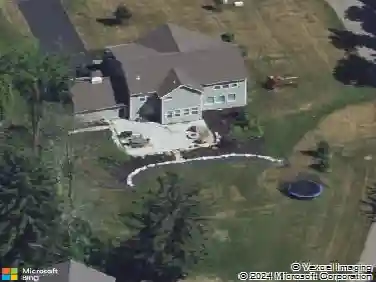
44 Latchmere Dr, Victor, NY 14564
Member Features
Find Real Estate Bargain!
Full foreclosure details
Home value, equity and ownership info
Find homes priced below market
Get full access with a FREE Account
Already a member?
For Sale
Home type
Price / sqft
Year built
Home Details
LOCATION, LOCATION, LOCATION! WELCOME TO THE ONLY OPPORTUNITY IN VICTOR THAT'S PRICED TO ALLOW YOU THE CHANCE TO CHOOSE WHAT'S MOST IMPORTANT! OFFERING 1978 SQUARE FEET ABOVE A FULLY FINISHABLE WALK OUT BASEMENT, YOU'LL LOVE BEING POSITIONED IN THE QUIET AND COVETED QUAIL RIDGE NEIGHBORHOOD IN ONE OF THE MOST PRIVATE REAR YARDS IN ALL OF VICTOR! FEATURING A TRADITIONAL DESIGN INCLUDING A FORMAL LIVING AND DINING ROOM, A FLOWING KITCHEN/DINETTE TO A WARM GATHERING ROOM WITH WOOD-BURNING FIREPLACE, REAR DECK WITH STEPS TO THE PATIO, MUD HALL, FIRST FLOOR LAUNDRY, FIRST FLOOR POWDER ROOM AND MORE! THIS HOME SETS UP PERFECTLY FOR EVERYONE IN AN ACTIVE HOUSEHOLD WITH FOUR UPSTAIRS BEDROOMS INCLUDING AN EN-SUITE PRIMARY BEDROOM, EVERYONE WILL HAVE THEIR OWN PRIVATE SPACE WHILE ENJOYING ONE OF THE MOST DESIRABLE C9MMUNITY SETTINGS IN TOWN! WITH WELL-CARED-FOR MECHANICALS AND A FRESHLY CLEANED WOOD-BURNING FIREPLACE, THE ONLY THING MISSING ARE YOUR THOUGHTFUL IDEAS AND UPGRADES FOR IMPROVEMENTS YOU'LL APPRECIATE MOST! DELAYED SHOWINGS AND NEGOTIATIONS. SHOWINGS BEGIN ON WEDNESDAY, 5/13 AT 10AM. OFFERS DUE BY TUESDAY, 5/19 AT 3PM.
Interior Details
1978
4
3
Has Heating:
Yes
Heating Type:
Forced Air With Air Conditioning
Has Cooling:
No
Cooling Type:
N/A
Has Fuel:
Yes
Fuel Type:
Gas
Has Basement:
No
Basement Type:
Full
Has Flooring:
No
Flooring Type:
N/A
Has Fireplace:
Yes
Fireplace Type:
N/A
Property Details
16988
Yes
Yes
Type:
Garage, Attached
Location:
N/A
Status:
N/A
Number of Spaces:
2
No
No
No
No
No
No
No
Construction Details
Colonial
Aluminum/vinyl
N/A
N/A
N/A
Tax History
Year
Amount
Land
Improvement
Percent Change
Assessment
2020
$2,921
$36,000
$186,000
--%
$222,000
2016
$5,559
$36,000
$176,000
--%
$212,000
2016
$5,559
$36,000
$176,000
--%
$212,000
2016
$-1
$36,000
$166,000
--%
$202,000

Average Home Price in 14564
Nearby Properties
Zip Code
Price
Bed
Bath
Sqft
Lot
Sold Date
$348,483
$348,483
3 Beds
2.5 Baths
2,268 Sqft
18,295 Lot (sqft)
Sold 08/27/2026
$557,229
3 Beds
2.5 Baths
2,157 Sqft
17,424 Lot (sqft)
Sold 10/27/2026
$339,000
$339,000
4 Beds
2 Baths
1,776 Sqft
16,553 Lot (sqft)
Sold 10/13/2026
$324,900
$324,900
4 Beds
3 Baths
1,978 Sqft
16,988 Lot (sqft)
Sold 10/26/2026
$424,900
$424,900
4 Beds
3 Baths
1,708 Sqft
21,344 Lot (sqft)
Sold 10/26/2026