Member Features
Find Real Estate Bargain!
Full foreclosure details
Home value, equity and ownership info
Find homes priced below market
Get full access with a FREE Account
Already a member?
$397,999
Listing Price3beds
2baths
1,740sqft
6,250sqft lot
10021 Last Light Gln, Parrish, FL 34219
Member Features
Find Real Estate Bargain!
Full foreclosure details
Home value, equity and ownership info
Find homes priced below market
Get full access with a FREE Account
Already a member?
For Sale
Off Market
Home type
Price / sqft
Year built
Home Details
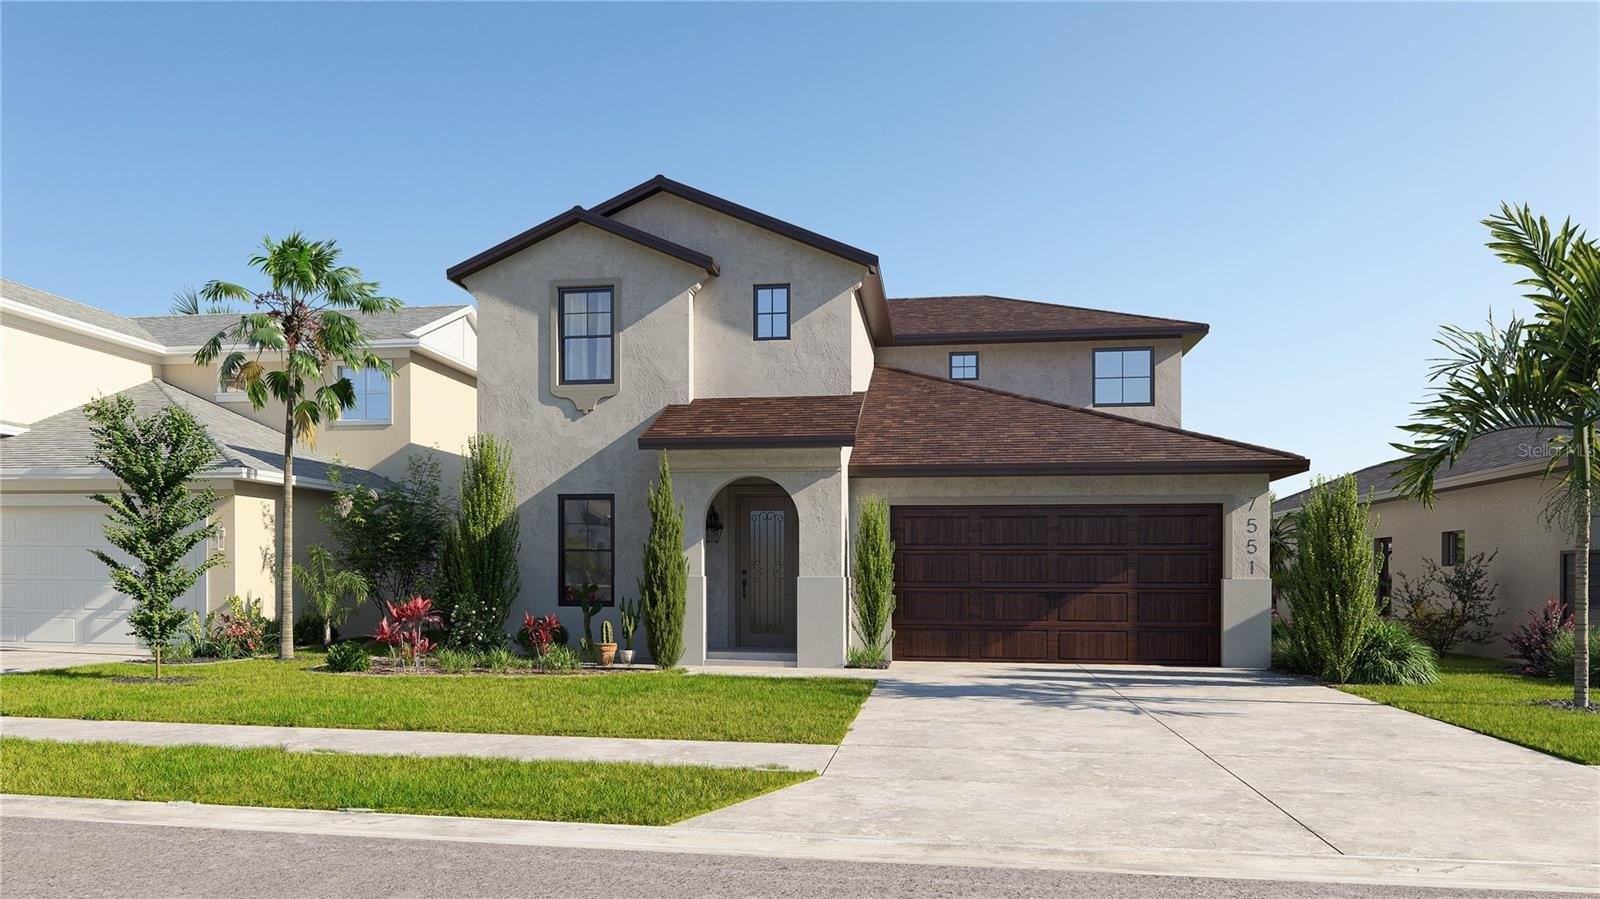
Under Construction. Welcome home to the Sentinel, a 1, 740 sq. ft. home featuring three bedrooms, two bathrooms, and a two-car garage. Its no surprise this floorplan makes homeowners feel safe and comforted with a name like the Sentinel. Enter through the covered entryway to a lengthy foyer. Off to one side, youll find two bedrooms split by a shared bathroom, perfect guests coming to visit. On the opposite side, you have a bonus room. Heading farther into the home, youll enter the main space where the combination kitchen, dining area, great room awaits. Your dream kitchen overlooks the enormous great room, which is just waiting to be filled with overstuffed couches and cozy seating for movie night. Sliding glass doors in the great room open to a spacious patio area, perfect for summer night entertaining or a cozy night spent by a fire pit. Off to the side in a private area is the owners suite, the perfect place to relax and unwind after a long day. The owners suite features a walk-in closet, walk-in shower, and beautiful finishing touches that make the bathroom your tranquil, spa-like oasis. The Sentinel is the ideal choice for a who wants a solid floorplan that is already well thought out. ****SPECIAL FINANCING AVAILABLE ON FHA OR VA LOANS ONLY FOR A LIMITED TIME ONLY FROM PREFERRED LENDER. RESTRICTIONS APPLY, FOR QUALIFIED BUYERS, SUBJECT TO APPLICABLE TERMS AND CONDITIONS. MUST CLOSE ON OR BEFORE 12/31/24. SUBJECT TO CHANGE WITHOUT NOTICE****
Interior Details
1740
3
2
Has Heating:
Yes
Heating Type:
Central
Has Cooling:
Yes
Cooling Type:
Central
Has Fuel:
No
Fuel Type:
N/A
Has Basement:
No
Basement Type:
N/A
Has Flooring:
No
Flooring Type:
N/A
Has Fireplace:
Yes
Fireplace Type:
N/A
Property Details
6250
No
No
Type:
Garage, Attached
Location:
N/A
Status:
N/A
Number of Spaces:
0
No
No
No
No
Yes
No
No
Construction Details
N/A
Stucco
N/A
Gable/hip
Composition Shingle
Tax History
Year
Amount
Land
Improvement
Percent Change
Assessment

Average Home Price in 34219
Nearby Properties
Zip Code
Price
Bed
Bath
Sqft
Lot
Sold Date
$375,057
$375,057
3 Beds
2 Baths
1,533 Sqft
6,941 Lot (sqft)
Sold 10/07/2026
$359,900
$359,900
3 Beds
2 Baths
1,808 Sqft
7,770 Lot (sqft)
Sold 10/27/2026
$388,999
3 Beds
2 Baths
1,933 Sqft
7,892 Lot (sqft)
Sold 11/02/2026
$355,000
3 Beds
2 Baths
1,519 Sqft
9,025 Lot (sqft)
Sold 10/27/2026
$421,432
$421,432
4 Beds
2 Baths
1,808 Sqft
6,051 Lot (sqft)
Sold 10/27/2026
$339,990
3 Beds
2 Baths
1,501 Sqft
4,600 Lot (sqft)
Sold 11/02/2026
$393,900
3 Beds
2 Baths
1,918 Sqft
7,438 Lot (sqft)
Sold 10/26/2026
$397,999
3 Beds
2 Baths
1,740 Sqft
6,250 Lot (sqft)
Sold 11/02/2026
$339,999
3 Beds
2 Baths
1,519 Sqft
6,250 Lot (sqft)
Sold 11/02/2026