Member Features
Find Real Estate Bargain!
Full foreclosure details
Home value, equity and ownership info
Find homes priced below market
Get full access with a FREE Account
Already a member?
$825,000
Listing Price5beds
5baths
4,098sqft
15,066sqft lot
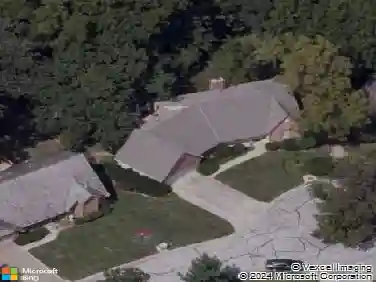
16304 Larsen St, Overland Park, KS 66221
Member Features
Find Real Estate Bargain!
Full foreclosure details
Home value, equity and ownership info
Find homes priced below market
Get full access with a FREE Account
Already a member?
For Sale
Off Market
Home type
Price / sqft
Year built
Home Details
Very popular, open 2-story plan built by Lambie-Geer, The Manchester. Split staircase off Hearth Rm*The first floor has a large vaulted great room with lots of light and a focal point fireplace and built-ins. The flow of this home is amazing with the great room open to the kitchen, a spacious flex room with built-ins, formal dining room, butlers pantry, and office with French doors. The main floor has hardwood floors with the exception of the office. Entirely freshly painted interior and exterior and new carpet with new upgraded stair carpet. The kitchen boasts granite tops, stainless appliances, a large island, gas cooktop, 2 ovens, and extensive walk-in pantry. Directly off the kitchen is a 3 seasons room. The main floor is complete with a boot bench area. Upstairs vaulted primary bedroom has a sitting room and the bathroom has a whirlpool tub, walk-in shower, and walk-in closet. The upstairs has a conveniently placed laundry room with utility sink. Built-in shelves and desks are such an added luxury in many of the rooms of this home. Finished daylight lower level has a large rec room, a den with a cozy fireplace, plus a 5th bedroom and full bath. Even with all of the finished space, there is still ample storage in the LL plus it is stubbed for a wet bar. Huge yard, great for adding a pool, play equipment and entertaining. All stucco exterior. Everything about this home and yard is very spacious. Come take a look!
Interior Details
4098
5
5
Has Heating:
Yes
Heating Type:
Yes
Has Cooling:
Yes
Cooling Type:
Central
Has Fuel:
No
Fuel Type:
N/A
Has Basement:
No
Basement Type:
Partial
Has Flooring:
No
Flooring Type:
N/A
Has Fireplace:
Yes
Fireplace Type:
N/A
Property Details
15066
Yes
Yes
Type:
Garage, Attached
Location:
N/A
Status:
N/A
Number of Spaces:
3
No
No
No
No
No
No
No
Construction Details
Conventional
Combination
N/A
N/A
Composition Shingle
Tax History
Year
Amount
Land
Improvement
Percent Change
Assessment
2020
$7,350
$20,647
$44,650
--%
$65,297
2020
$7,350
$17,954
$49,390
--%
$67,344
2019
$7,745
$17,954
$47,619
--%
$65,573
2018
$7,694
$17,954
$44,054
--%
$62,008
2016
$7,334
$17,954
$43,387
--%
$61,341

Average Home Price in 66221
Nearby Properties
Zip Code
Price
Bed
Bath
Sqft
Lot
Sold Date
$958,671
5 Beds
4.5 Baths
4,689 Sqft
13,902 Lot (sqft)
Sold 10/26/2026