Member Features
Find Real Estate Bargain!
Full foreclosure details
Home value, equity and ownership info
Find homes priced below market
Get full access with a FREE Account
Already a member?
$709,121
Listing Price5beds
4baths
3,593sqft
8,925sqft lot
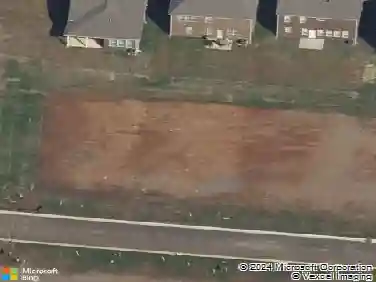
4505 Larry Melton Dr, Murfreesboro, TN 37128
Member Features
Find Real Estate Bargain!
Full foreclosure details
Home value, equity and ownership info
Find homes priced below market
Get full access with a FREE Account
Already a member?
For Sale
Off Market
Home type
Price / sqft
Year built
Home Details
Welcome to 4505 Larry Melton Dr in Murfreesboro, TN, the Alpine floorplan, the home that truly has it all. This stunning 5 bedroom, 4 bathroom home offers 3,547 square feet of thoughtfully designed living space, including the rare convenience of TWO laundry spaces. From the moment you step inside, youre greeted by soaring 18-foot ceilings in the family room, anchored by a cozy gas fireplace and filled with natural light. The open-concept kitchen is built to impress, featuring a gourmet layout with a vented hood, double ovens, soft-close cabinetry, and an enormous island perfect for gathering. A spacious dining nook opens directly to a covered patio, creating seamless indoor-outdoor living, while a separate formal dining room offers the perfect setting for hosting. Luxury vinyl plank flooring runs throughout the main living areas, with ceramic tile in all bathrooms and laundry rooms, including a convenient utility sink. The private primary suite on the main level provides a true retreat, complete with executive-height cabinetry, quartz countertops, and an oversized walk-in ceramic tile shower with a deep built-in bench. With five spacious bedrooms, four full bathrooms, elevated finishes, and a layout designed for both entertaining and everyday comfort, this Alpine floorplan delivers space, style, and functionality in one exceptional Murfreesboro home.
Interior Details
3593
5
4
Has Heating:
Yes
Heating Type:
Heat Pump
Has Cooling:
No
Cooling Type:
N/A
Has Fuel:
No
Fuel Type:
N/A
Has Basement:
No
Basement Type:
N/A
Has Flooring:
No
Flooring Type:
N/A
Has Fireplace:
Yes
Fireplace Type:
N/A
Property Details
8925
No
No
Type:
Garage, Attached
Location:
N/A
Status:
N/A
Number of Spaces:
0
No
No
No
No
No
No
No
Construction Details
N/A
Composition/composite
N/A
Gable/hip
Rock / Gravel
Tax History
Year
Amount
Land
Improvement
Percent Change
Assessment

Average Home Price in 37128
Nearby Properties
Zip Code
Price
Bed
Bath
Sqft
Lot
Sold Date
$709,121
5 Beds
4 Baths
3,593 Sqft
8,925 Lot (sqft)
Sold 10/26/2026
$727,000
$727,000
-- Beds
-- Baths
3,577 Sqft
0 Lot (sqft)
Sold 10/27/2026
$723,990
5 Beds
4 Baths
3,593 Sqft
9,568 Lot (sqft)
Sold 10/13/2026
$670,390
5 Beds
5 Baths
3,132 Sqft
0 Lot (sqft)
Sold 10/26/2026
$789,000
-- Beds
-- Baths
3,675 Sqft
0 Lot (sqft)
Sold 10/27/2026
$699,990
5 Beds
4 Baths
3,547 Sqft
0 Lot (sqft)
Sold 10/27/2026
$748,990
5 Beds
4 Baths
3,547 Sqft
0 Lot (sqft)
Sold 10/27/2026