
Member Features
Find Real Estate Bargain!
Full foreclosure details
Home value, equity and ownership info
Find homes priced below market
Get full access with a FREE Account
Already a member?
$1,020,000
Listing Price6beds
5.5baths
5,207sqft
114,127sqft lot
8524 Laroque Run Dr, Fredericksburg, VA 22407
Member Features
Find Real Estate Bargain!
Full foreclosure details
Home value, equity and ownership info
Find homes priced below market
Get full access with a FREE Account
Already a member?
For Sale
Off Market
Home type
Price / sqft
Year built
Home Details
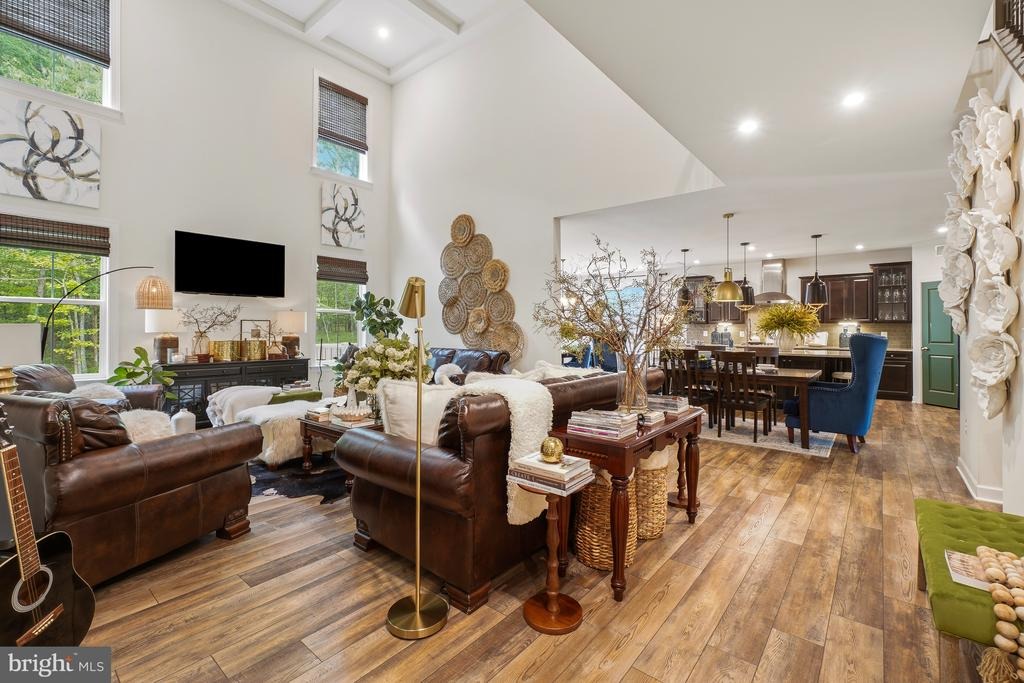
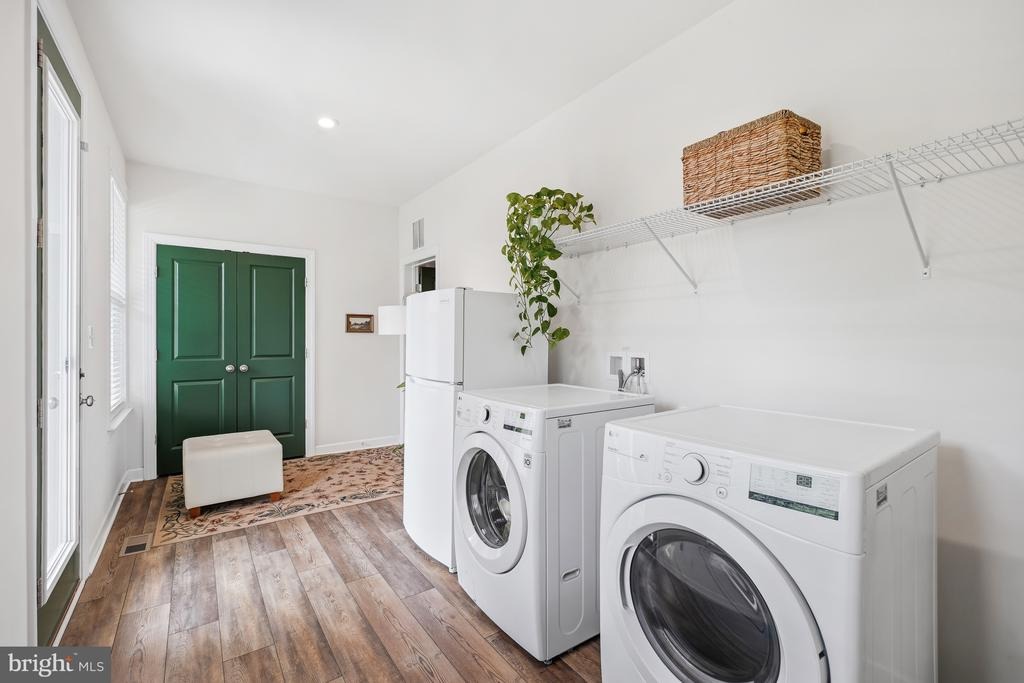
Luxury living awaits! This pristine and better than new Albany II model is sited on a 2.62 acre lot surrounded by mature trees and backs to protected parkland! As you arrive, you are greeted by an extended driveway, lush landscaping and a side load garage along with a welcoming front porch! Upon entering this gorgeous property, tall ceilings, luxury vinyl plank flooring and elegant moldings await. A full in/law or au pair suite features a main level bedroom, full bathroom with a walk-in shower as well as a living area complete with cabinetry, countertop and sink! This main level suite also houses a spacious closet perfect for a future washer & dryer. To the right of the foyer is the formal dining room flooded with natural light and flows into the impressive gourmet kitchen! Boasting an oversized island, this kitchen is upgraded with high end cabinetry, counter tops, a custom tile backsplash as well as a gas cooktop with hood range, wall oven and pantry! The bright morning room extends off the kitchen making a beautiful breakfast area and features a wall of windows peering out to the tree backyard. A soaring two story family room opens to the kitchen for peak entertainment with coffered ceilings, luxury vinyl flooring and recessed lighting. Ascending to the upper level along the hardwood staircase with spindles is where the Owner's suite awaits with an oversized walk-in closet and private ensuite bathroom featuring an upgraded dual sink vanity with granite counter tops and a l
Interior Details
5207
6
5.5
Has Heating:
Yes
Heating Type:
Central
Has Cooling:
Yes
Cooling Type:
Central
Has Fuel:
No
Fuel Type:
N/A
Has Basement:
No
Basement Type:
Basement (unspecified)
Has Flooring:
No
Flooring Type:
N/A
Has Fireplace:
Yes
Fireplace Type:
N/A
Property Details
114127
Yes
Yes
Type:
Garage, Attached
Location:
N/A
Status:
N/A
Number of Spaces:
2
No
No
No
No
No
No
No
Construction Details
N/A
Aluminum/vinyl
N/A
N/A
Composition Shingle
Tax History
Year
Amount
Land
Improvement
Percent Change
Assessment
2020
$1,135
$140,300
$0
--%
$140,300

Average Home Price in 22407
Nearby Properties
Zip Code
Price
Bed
Bath
Sqft
Lot
Sold Date
$1,020,000
$1,020,000
6 Beds
5.5 Baths
5,207 Sqft
114,127 Lot (sqft)
Sold 09/29/2026




