Member Features
Find Real Estate Bargain!
Full foreclosure details
Home value, equity and ownership info
Find homes priced below market
Get full access with a FREE Account
Already a member?
$429,321
Listing Price4beds
3.5baths
2,378sqft
32,234sqft lot
54 Larkwood Dr, Rochester, NY 14626
Member Features
Find Real Estate Bargain!
Full foreclosure details
Home value, equity and ownership info
Find homes priced below market
Get full access with a FREE Account
Already a member?
For Sale
Home type
Price / sqft
Year built
Home Details
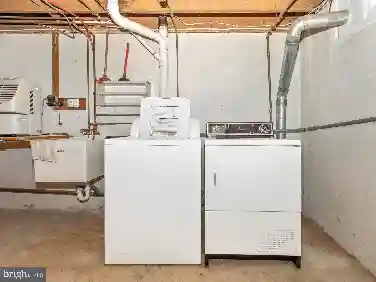
Exceptional opportunity with a private in-law suite on a spacious .74 acre treed lot. The main residence offers a flexible floor pan featuring a welcoming large foyer, formal living room and a comfortable spacious family room highlighted by a stunning floor to ceiling stone gas fireplace. Kitchen has ample cupboard space with corian counters, and a nice garden window over the sink. Includes all appliances. Kitchen opens to a bright dinette with a bay window and single French door leading to the large deck creating an ideal gathering space. For those larger family gatherings enjoy the formal dining room. The second floor features 3 nice size bedrooms, main suite has 2 closets and a large linen closet and remodeled main suite bath with beautifully updated tiled shower with glass enclosure, bonus is the heated floor. A convenient powder room serves the main level and a shared first floor laundry area adds everyday functionality. The attached in-law suite provides privacy and independence with it's own exterior entrance, separate access to the garage and private stairway to the full basement. You also have your own furnace and hot water tank. This self contained living space includes a bedroom, living room, full bath with a jetted jacuzzi tub/shower, and a small kitchen. Additional highlights include a 3 car garage, large deck and generous yard for outdoor enjoyment. Ideal for multigenerational living, extended family or an in-home office. Roof was a tear off 2023. Original owner
Interior Details
2378
4
3.5
Has Heating:
Yes
Heating Type:
Central
Has Cooling:
Yes
Cooling Type:
Central
Has Fuel:
Yes
Fuel Type:
Gas
Has Basement:
No
Basement Type:
Full
Has Flooring:
No
Flooring Type:
N/A
Has Fireplace:
Yes
Fireplace Type:
N/A
Property Details
32234
Yes
Yes
Type:
Garage, Attached
Location:
N/A
Status:
N/A
Number of Spaces:
3
No
No
No
No
No
No
No
Construction Details
Colonial
Aluminum/vinyl
N/A
N/A
N/A
Tax History
Year
Amount
Land
Improvement
Percent Change
Assessment
2020
$8,484
$58,000
$138,000
--%
$196,000
2018
$8,366
$58,000
$138,000
--%
$196,000
2017
$7,887
$58,000
$128,000
--%
$186,000
2016
$7,795
$58,000
$128,000
--%
$186,000
2015
$7,736
$58,000
$128,000
--%
$186,000
2013
$7,466
$58,000
$125,000
--%
$183,000
2011
$6,519
$58,000
$125,000
--%
$183,000

Average Home Price in 14626
Nearby Properties
Zip Code
Price
Bed
Bath
Sqft
Lot
Sold Date
$305,582
6 Beds
2 Baths
2,652 Sqft
15,750 Lot (sqft)
Sold 09/10/2026
$399,000
$399,000
4 Beds
3 Baths
2,037 Sqft
15,630 Lot (sqft)
Sold 10/26/2026
$435,274
$435,274
3 Beds
3.5 Baths
2,194 Sqft
17,079 Lot (sqft)
Sold NaN/NaN/NaN
$463,117
$463,117
3 Beds
2.5 Baths
2,549 Sqft
26,136 Lot (sqft)
Sold 10/27/2026
$461,755
$461,755
3 Beds
2.5 Baths
2,639 Sqft
17,801 Lot (sqft)
Sold 10/26/2026
$399,900
$399,900
3 Beds
3 Baths
2,630 Sqft
22,741 Lot (sqft)
Sold 10/26/2026
$429,321
$429,321
4 Beds
3.5 Baths
2,378 Sqft
32,234 Lot (sqft)
Sold 10/26/2026
$499,900
$499,900
3 Beds
3 Baths
2,720 Sqft
21,083 Lot (sqft)
Sold 10/27/2026
$499,900
4 Beds
3 Baths
2,713 Sqft
26,572 Lot (sqft)
Sold 07/10/2025