Member Features
Find Real Estate Bargain!
Full foreclosure details
Home value, equity and ownership info
Find homes priced below market
Get full access with a FREE Account
Already a member?
$298,163
Listing Price--beds
2baths
1,484sqft
10,019sqft lot
1417 Larkwood Dr, Dewitt, MI 48820
Member Features
Find Real Estate Bargain!
Full foreclosure details
Home value, equity and ownership info
Find homes priced below market
Get full access with a FREE Account
Already a member?
For Sale
Home type
Price / sqft
Year built
Home Details
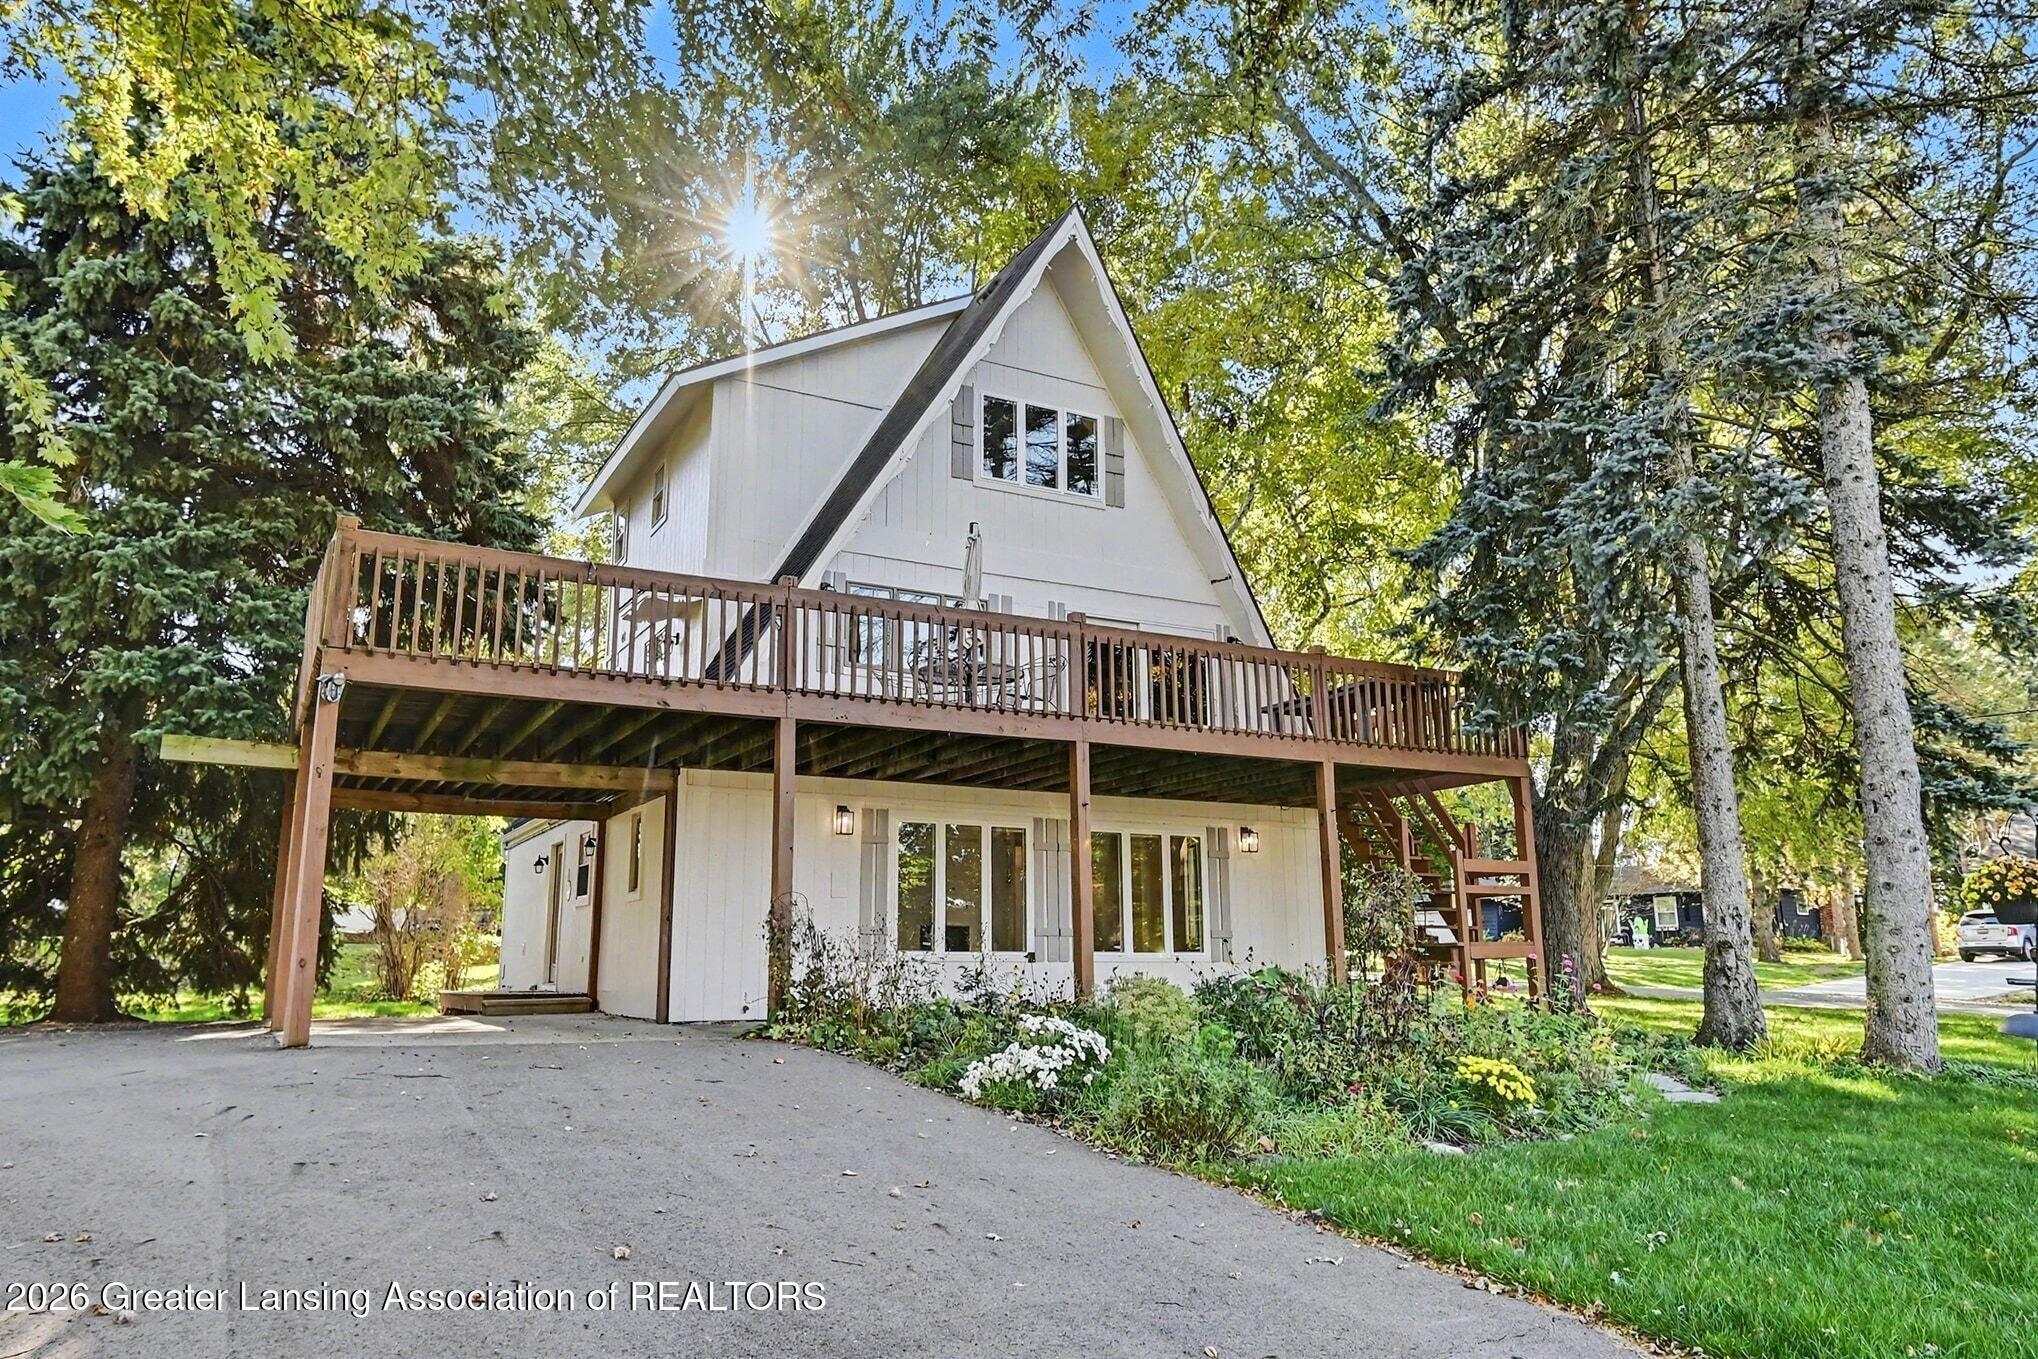
Welcome to this meticulously maintained 3-bed, 2-bath DeWitt home with 1,484 sq. ft. of move-in ready living space. Pride of ownership shines in every detail.nThe wide-open living room is bright and anchored by a cozy fireplace -- the kind of room that brings people together. The kitchen is clean and functional with a new dishwasher (2026), updated refrigerator and microwave (2023).nMajor systems addressed: AC, furnace & water heater (2020), waterproofing (2021), water softener (2022), upstairs windows (2022), sliding glass door (2019), and LVP flooring (2021-2022).nA beautiful back deck, 2-car garage, and Lake Geneva access round out this incredible package.nLocated in the highly regarded DeWitt Public School District -- one of the most sought-after communities in Greater Lansing.nHomes like this don't last. Schedule your showing today.nBuyer and buyer's agent to verify all measurements and square footage. Shed in back yard not included.
Interior Details
1484
N/A
2
Has Heating:
Yes
Heating Type:
Forced Air With Air Conditioning
Has Cooling:
Yes
Cooling Type:
N/A
Has Fuel:
Yes
Fuel Type:
Gas
Has Basement:
No
Basement Type:
Basement (unspecified)
Has Flooring:
No
Flooring Type:
N/A
Has Fireplace:
Yes
Fireplace Type:
N/A
Property Details
10019
No
Yes
Type:
Garage, Attached
Location:
N/A
Status:
N/A
Number of Spaces:
2
No
No
No
No
No
No
No
Construction Details
Bi-level
Aluminum/vinyl
N/A
Gable/hip
Asphalt
Tax History
Year
Amount
Land
Improvement
Percent Change
Assessment
2020
$3,759
$12,800
$71,100
--%
$83,900
2019
$3,359
$12,800
$65,200
--%
$78,000
2018
$3,281
$12,800
$61,700
--%
$74,500
2016
$2,849
$11,900
$61,100
--%
$73,000
2016
$2,849
$10,500
$58,600
--%
$69,100

Average Home Price in 48820
Nearby Properties
Zip Code
Price
Bed
Bath
Sqft
Lot
Sold Date
$544,749
$544,749
-- Beds
2 Baths
1,324 Sqft
15,246 Lot (sqft)
Sold 10/26/2026
$345,278
$345,278
-- Beds
1.5 Baths
1,350 Sqft
16,988 Lot (sqft)
Sold 10/26/2026
$325,689
$325,689
-- Beds
1.5 Baths
1,361 Sqft
20,473 Lot (sqft)
Sold 10/26/2026
$298,163
$298,163
-- Beds
2 Baths
1,484 Sqft
10,019 Lot (sqft)
Sold 10/26/2026
$262,555
$262,555
-- Beds
1.5 Baths
1,582 Sqft
13,068 Lot (sqft)
Sold 10/26/2026
$285,265
$285,265
-- Beds
1 Baths
1,620 Sqft
14,375 Lot (sqft)
Sold 10/26/2026
$287,571
$287,571
-- Beds
1.5 Baths
1,651 Sqft
12,197 Lot (sqft)
Sold 10/26/2026
$337,820
$337,820
-- Beds
2.5 Baths
1,664 Sqft
12,197 Lot (sqft)
Sold 10/26/2026
$342,862
$342,862
-- Beds
1.5 Baths
1,686 Sqft
12,197 Lot (sqft)
Sold 10/26/2026