Member Features
Find Real Estate Bargain!
Full foreclosure details
Home value, equity and ownership info
Find homes priced below market
Get full access with a FREE Account
Already a member?
$505,981
Listing Price--beds
--baths
1,721sqft
6,852sqft lot
934 Larkspur Pl S, Mount Laurel, NJ 08054
Member Features
Find Real Estate Bargain!
Full foreclosure details
Home value, equity and ownership info
Find homes priced below market
Get full access with a FREE Account
Already a member?
For Sale
Home type
Price / sqft
Year built
Home Details
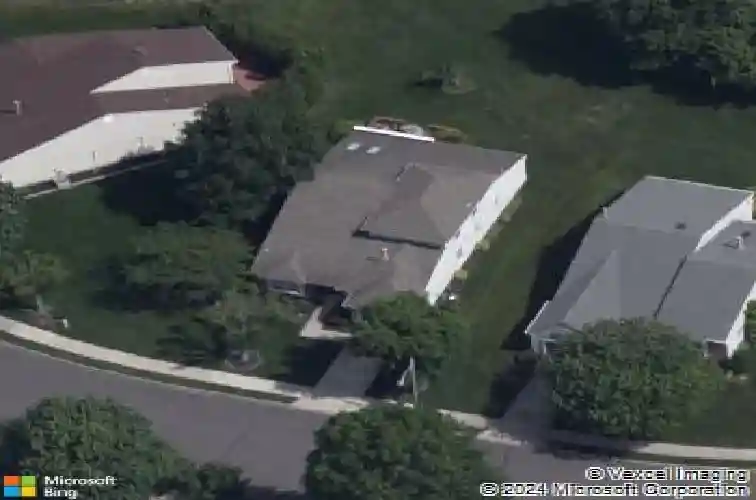
This charming three-bedroom, two-bath home located in the highly sought-after Holiday Village community, a vibrant and active 55+ neighborhood known for its serene atmosphere and low-maintence lifestyle. This layout features an open-concept living and dining area anchored by a gas-burning fireplace creating a seemless flow for entertaining. Well-appointed, updated brand new kitchen cabinets with-quartz countertops and new appliances. The main living area and two bedrooms have brand new luxury vinyl plank flooring installed. The versatile third bedroom located on the second floor has new carpeting, offers flexibility as a home office, hobby room, or guest quarters. The whole house has been freshly painted with other upgrades included. Holiday Village offers a clubhouse,pool,tennis courts,newly update fitness center, engaging social calendar, clubs, and recreactional offerings.
Interior Details
1721
N/A
N/A
Has Heating:
No
Heating Type:
N/A
Has Cooling:
No
Cooling Type:
N/A
Has Fuel:
No
Fuel Type:
N/A
Has Basement:
No
Basement Type:
N/A
Has Flooring:
No
Flooring Type:
N/A
Has Fireplace:
Yes
Fireplace Type:
N/A
Property Details
6852
No
No
Type:
N/A
Location:
N/A
Status:
N/A
Number of Spaces:
N/A
N/A
N/A
N/A
N/A
N/A
N/A
N/A
Construction Details
N/A
N/A
N/A
N/A
N/A
Tax History
Year
Amount
Land
Improvement
Percent Change
Assessment
2020
$6,641
$64,500
$163,500
--%
$228,000
2019
$6,573
$64,500
$163,500
--%
$228,000
2018
$6,523
$64,500
$163,500
--%
$228,000
2017
$6,104
$64,500
$163,500
--%
$228,000
2016
$6,008
$64,500
$163,500
--%
$228,000
2014
$5,869
$64,500
$163,500
--%
$228,000
2013
$5,869
$31,200
$97,800
--%
$129,000
2012
$5,344
$31,200
$97,800
--%
$129,000

Average Home Price in 08054
Nearby Properties
Zip Code
Price
Bed
Bath
Sqft
Lot
Sold Date
$422,650
-- Beds
-- Baths
1,483 Sqft
5,022 Lot (sqft)
Sold 10/03/2026
$534,022
$534,022
-- Beds
-- Baths
1,819 Sqft
11,230 Lot (sqft)
Sold 08/28/2026
$558,852
-- Beds
-- Baths
1,806 Sqft
13,538 Lot (sqft)
Sold 06/08/2026
$463,318
$463,318
-- Beds
-- Baths
1,521 Sqft
15,838 Lot (sqft)
Sold 05/14/2026
$476,238
-- Beds
-- Baths
1,819 Sqft
6,887 Lot (sqft)
Sold 05/07/2026
$431,711
3 Beds
2 Baths
1,819 Sqft
5,894 Lot (sqft)
Sold 10/06/2026
$460,963
-- Beds
-- Baths
1,553 Sqft
4,874 Lot (sqft)
Sold 10/13/2026
$505,981
-- Beds
-- Baths
1,721 Sqft
6,852 Lot (sqft)
Sold 10/06/2026
$440,000
-- Beds
-- Baths
1,553 Sqft
5,724 Lot (sqft)
Sold 10/06/2026