Member Features
Find Real Estate Bargain!
Full foreclosure details
Home value, equity and ownership info
Find homes priced below market
Get full access with a FREE Account
Already a member?
$768,558
Listing Price4beds
2.5baths
3,096sqft
34,412sqft lot
13 Larkspur Dr, Higganum, CT 06441
Member Features
Find Real Estate Bargain!
Full foreclosure details
Home value, equity and ownership info
Find homes priced below market
Get full access with a FREE Account
Already a member?
For Sale
Off Market
Home type
Price / sqft
Year built
Home Details
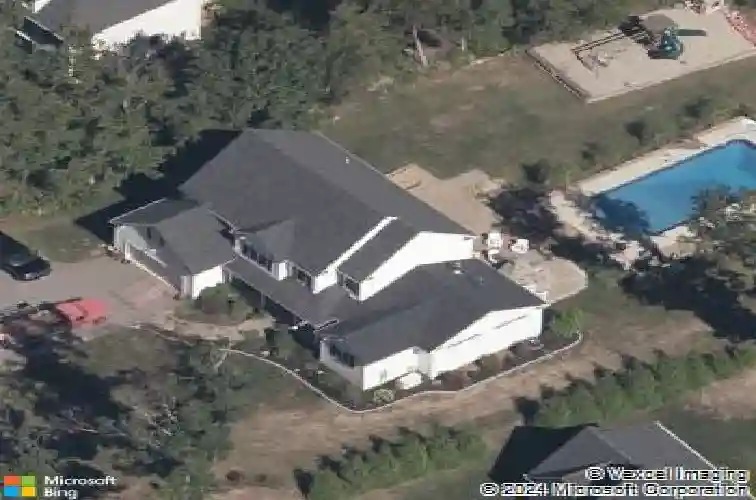
Nestled in a desirable Higganum neighborhood, this beautifully updated Colonial offers the perfect combination of space, style, and outdoor living. The remodeled kitchen is the heart of the home, featuring quartz countertops, custom cabinetry, stainless steel appliances, a large center island, and a sunny breakfast nook that opens to the main living areas. The thoughtfully designed addition creates an impressive 19' x 24' family room with abundant natural light, sliding doors to the backyard, and its own front entrance, making it an ideal extension of the home for entertaining, relaxing, or welcoming guests. Just off this spacious family room is a separate office or flex room, offering endless possibilities to fit your lifestyle. Formal living and dining rooms provide additional gathering spaces, while upstairs you'll find four bedrooms, including a spacious primary suite with a renovated bath and walk-in closet. The finished lower level adds even more living space with room for recreation, games, fitness, or movie nights. Outside, enjoy your own private backyard retreat featuring an in-ground pool, covered pool house with outdoor lounge, custom stone fireplace, expansive paver patio, and level yard surrounded by mature trees for exceptional privacy. Hardwood floors, central air, leased solar panels for added energy efficiency, and numerous updates throughout complete this move-in-ready home where everyday living feels like a getaway.
Interior Details
3096
4
2.5
Has Heating:
Yes
Heating Type:
Forced Air With Air Conditioning
Has Cooling:
Yes
Cooling Type:
N/A
Has Fuel:
Yes
Fuel Type:
Gas
Has Basement:
No
Basement Type:
Unfinished
Has Flooring:
No
Flooring Type:
N/A
Has Fireplace:
Yes
Fireplace Type:
N/A
Property Details
34412
No
No
Type:
N/A
Location:
N/A
Status:
N/A
Number of Spaces:
N/A
N/A
N/A
N/A
N/A
N/A
N/A
N/A
Construction Details
Colonial
Aluminum/vinyl
N/A
Gable
Asphalt
Tax History
Year
Amount
Land
Improvement
Percent Change
Assessment
2020
$9,415
$77,460
$219,650
--%
$297,110
2019
$8,420
$77,460
$188,250
--%
$265,710
2018
$8,420
$77,460
$188,250
--%
$265,710
2017
$8,420
$77,460
$188,250
--%
$265,710
2016
$8,290
$77,460
$188,250
--%
$265,710
2014
$9,402
$77,460
$226,920
--%
$304,380
2011
$8,641
$77,460
$215,670
--%
$293,130

Average Home Price in 06441
Nearby Properties
Zip Code
Price
Bed
Bath
Sqft
Lot
Sold Date
$749,900
$749,900
4 Beds
2.5 Baths
2,780 Sqft
72,310 Lot (sqft)
Sold 10/27/2026
$768,558
$768,558
4 Beds
2.5 Baths
3,096 Sqft
34,412 Lot (sqft)
Sold 10/26/2026