Member Features
Find Real Estate Bargain!
Full foreclosure details
Home value, equity and ownership info
Find homes priced below market
Get full access with a FREE Account
Already a member?
$2,500,000
Listing Price5beds
3.5baths
6,020sqft
26,572sqft lot
7 Larkside Ct, Henderson, NV 89014
Member Features
Find Real Estate Bargain!
Full foreclosure details
Home value, equity and ownership info
Find homes priced below market
Get full access with a FREE Account
Already a member?
For Sale
Off Market
Home type
Price / sqft
Year built
Home Details
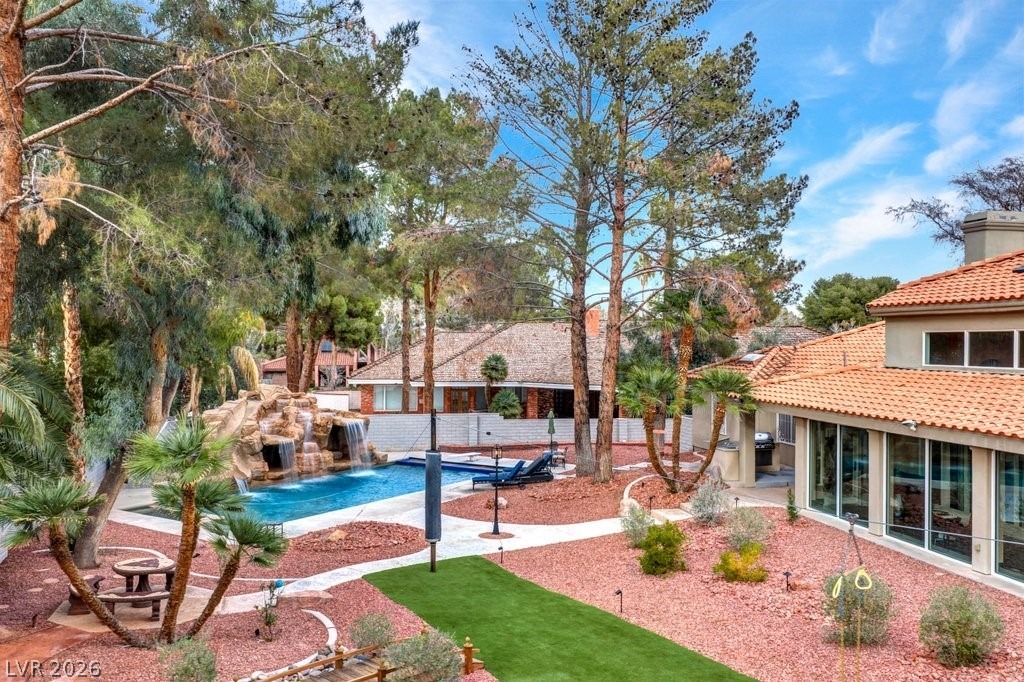
Nestld in th hart of Grn Vll, ths truly custom estat offrs over 6,000 total sq ft of luxury living designed for comfort, style, and entertaining. From the moment you enter, soaring vaulted ceilings and impressive architectural details create a grand first impression. The thoughtfully designed floor plan features 5 spacious bedrooms, 6 upgraded bathrooms, a large loft, and a private office complete with custom built-ins. The gourmet chefs kitchen is a dream for culinary enthusiasts, showcasing premium Wolf appliances, double ovens, dual islands, a walk-in pantry, and abundant prep space. A huge laundry room with built-in cabinetry and sink adds convenience and functionality. The downstairs primary suite is privately situated away from the secondary bedrooms and offers a relaxing seating area, dual vanities, custom walk-in shower, large soaking tub, and professionally designed closet organizers. Every bathroom throughout the home has been tastefully upgraded with quality finishes. Step outside to an incredible backyard built for entertaining and unforgettable memories. Enjoy the massive resort-style pool complete with rock waterfall, slide, and spa, along with a built-in BBQ area and even your own private zip line. This one-of-a-kind property combines luxury, functionality, and fun in one exceptional estate. Come take a look!
Interior Details
6020
5
3.5
Has Heating:
Yes
Heating Type:
Forced Air With Air Conditioning
Has Cooling:
Yes
Cooling Type:
Central
Has Fuel:
No
Fuel Type:
N/A
Has Basement:
No
Basement Type:
Basement (unspecified)
Has Flooring:
No
Flooring Type:
Carpet
Has Fireplace:
Yes
Fireplace Type:
N/A
Property Details
26572
Yes
Yes
Type:
Garage, Attached
Location:
N/A
Status:
N/A
Number of Spaces:
6
No
Yes
No
No
No
No
No
Construction Details
Split Level
Combination
N/A
N/A
Concrete
Tax History
Year
Amount
Land
Improvement
Percent Change
Assessment
2021
$7,167
$105,000
$228,867
--%
$333,867
2020
$6,717
$93,188
$227,544
--%
$320,732
2019
$6,410
$83,160
$221,490
--%
$304,650
2018
$8,343
$61,250
$226,585
--%
$287,835
2017
$5,997
$52,500
$225,891
--%
$279,075
2014
$5,896
$36,050
$224,715
--%
$260,765
2013
$5,455
$44,800
$193,281
--%
$238,081

Average Home Price in 89014
Nearby Properties
Zip Code
Price
Bed
Bath
Sqft
Lot
Sold Date
$1,768,890
$1,768,890
5 Beds
6 Baths
5,632 Sqft
28,314 Lot (sqft)
Sold 10/14/2026
$1,477,716
$1,477,716
6 Beds
7.5 Baths
6,529 Sqft
22,756 Lot (sqft)
Sold 10/18/2026
$1,727,149
$1,727,149
6 Beds
7.5 Baths
6,529 Sqft
19,162 Lot (sqft)
Sold 10/18/2026
$2,728,424
$2,728,424
6 Beds
5.5 Baths
5,888 Sqft
19,153 Lot (sqft)
Sold 10/13/2026
$1,976,000
$1,976,000
4 Beds
5 Baths
5,158 Sqft
29,185 Lot (sqft)
Sold 10/13/2026
$1,695,000
$1,695,000
5 Beds
6.5 Baths
6,190 Sqft
21,344 Lot (sqft)
Sold 09/29/2026
$2,500,000
$2,500,000
5 Beds
3.5 Baths
6,020 Sqft
26,572 Lot (sqft)
Sold 10/18/2026
$1,395,000
$1,395,000
4 Beds
4 Baths
5,437 Sqft
34,848 Lot (sqft)
Sold 10/13/2026
$3,300,000
$3,300,000
5 Beds
6 Baths
6,227 Sqft
48,787 Lot (sqft)
Sold 10/13/2026