Member Features
Find Real Estate Bargain!
Full foreclosure details
Home value, equity and ownership info
Find homes priced below market
Get full access with a FREE Account
Already a member?
$2,707,607
Listing Price4beds
2.5baths
2,424sqft
6,193sqft lot
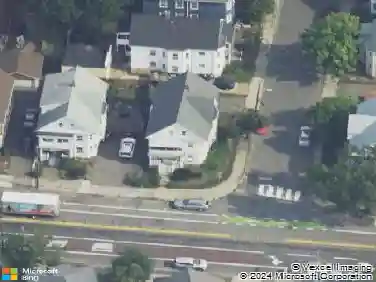
61 Larchwood Dr, Cambridge, MA 02138
Member Features
Find Real Estate Bargain!
Full foreclosure details
Home value, equity and ownership info
Find homes priced below market
Get full access with a FREE Account
Already a member?
For Sale
Off Market
Home type
Price / sqft
Year built
Home Details
This beautifully styled home is sited in a residential neighborhood with tall trees, vast lawns, and plenty of space between residences. Through the foyer, the 26' living room offers built-in window seats, a fireplace, and adjacent sunroom with access to the backyard. The dining room is accented by built-in china cabinets. A renovated eat-in kitchen showcases an island, gas cooking, dining area with built-in seating, and access to the backyard. There's also a 1/2 bath hidden behind a pocket door on this floor. Upstairs, the primary bedroom has 2 closets and an adjacent full bath. There are 3 additional bedrooms, another bathroom, and an office on this floor. The untapped lower level houses approximately 1,300 sq. ft. of storage & utility space, plus a laundry area with a work sink. Outside, there is a 20' detached garage and lush landscaped grounds. Living here offers easy access to Fresh Pond, bike paths, nature trails, and historic landmarks. Just minutes to Harvard Square & Boston.
Interior Details
2424
4
2.5
Has Heating:
Yes
Heating Type:
Hot Water
Has Cooling:
Yes
Cooling Type:
N/A
Has Fuel:
Yes
Fuel Type:
Gas
Has Basement:
No
Basement Type:
Unfinished
Has Flooring:
No
Flooring Type:
N/A
Has Fireplace:
Yes
Fireplace Type:
N/A
Property Details
6193
No
No
Type:
N/A
Location:
N/A
Status:
N/A
Number of Spaces:
N/A
N/A
N/A
N/A
N/A
N/A
N/A
N/A
Construction Details
Colonial
Brick
N/A
Hip
Slate
Tax History
Year
Amount
Land
Improvement
Percent Change
Assessment
2020
$8,972
$937,200
$623,200
--%
$1,560,400
2019
$8,890
$921,100
$575,500
--%
$1,496,600
2018
$8,527
$825,000
$530,700
--%
$1,355,700
2017
$8,632
$825,000
$505,000
--%
$1,330,000
2016
$8,256
$696,900
$484,200
--%
$1,181,100
2014
$7,488
$560,700
$332,800
--%
$893,500
2013
$7,377
$528,600
$323,300
--%
$851,900

Average Home Price in 02138
Nearby Properties
Zip Code
Price
Bed
Bath
Sqft
Lot
Sold Date
$3,175,000
$3,175,000
4 Beds
6 Baths
2,580 Sqft
4,165 Lot (sqft)
Sold 09/29/2026
$6,900,000
$6,900,000
5 Beds
6 Baths
2,362 Sqft
7,233 Lot (sqft)
Sold 10/12/2026
$3,835,777
$3,835,777
5 Beds
4.5 Baths
2,766 Sqft
7,928 Lot (sqft)
Sold 10/13/2026
$2,707,607
$2,707,607
4 Beds
2.5 Baths
2,424 Sqft
6,193 Lot (sqft)
Sold 10/13/2026