
Member Features
Find Real Estate Bargain!
Full foreclosure details
Home value, equity and ownership info
Find homes priced below market
Get full access with a FREE Account
Already a member?
$339,609
Listing Price2beds
2baths
2,484sqft
8,276sqft lot
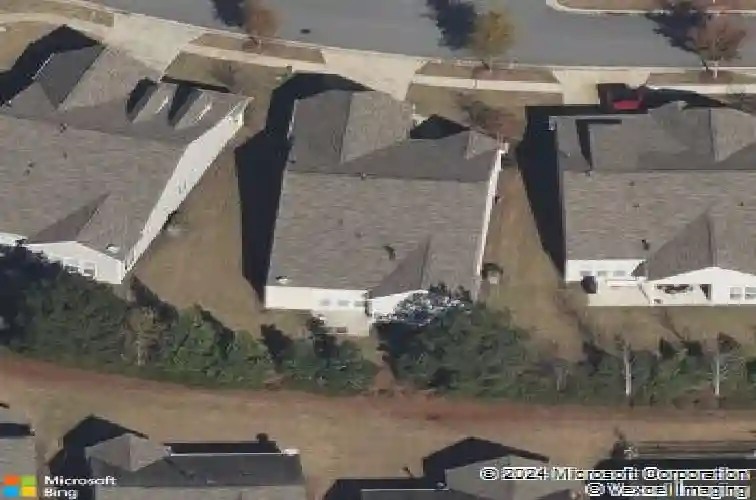
402 Larch Looper Dr, Griffin, GA 30223
Member Features
Find Real Estate Bargain!
Full foreclosure details
Home value, equity and ownership info
Find homes priced below market
Get full access with a FREE Account
Already a member?
For Sale
Off Market
Home type
Price / sqft
Year built
Home Details
Welcome home to this beautifully maintained Martin Ray plan offering 2 bedrooms, 2 full baths and 2,422 square feet in the highly sought- after 55+ community of Sun city Peachtree. Built in 2016, this thoughtfully designed home blends comfort, function and timeless upgrades throughout. A welcoming foyer opens to gorgeous hardwood floors that flow through the main living area. The open-concept design seamlessly connects the living, dining, and kitchen spaces- perfect for entertaining or everyday living. Just off the foyer, a private office with dual French doors provides the ideal flex space for work or hobbies. The upgraded kitchen is a standout feature with quartz countertops, tile backsplash, stainless steel appliances, porcelain farm sink, raised dishwasher, large prep island, soft-close drawers, and convenient pull-out shelving. Plantation shutters and crown molding enhance the elegant finishes throughout the home. The spacious family room features a gas starter fireplace and custom built-in tv nook with bookcases. A bright sunroom overlooks the private backyard, creating a peaceful retreat with access to the patio-perfect for grilling and outdoor relaxation. The owner's suite offers a large walk-in closet and en-suite bath with tile shower and double cultured marble vanities. A secondary bedroom and full bath provide comfort for guests. Additional highlights include a garage with golf cart parking space and walk-up attic storage above-offering exceptional storage solutio
Interior Details
2484
2
2
Has Heating:
Yes
Heating Type:
Central
Has Cooling:
Yes
Cooling Type:
Central
Has Fuel:
Yes
Fuel Type:
Electric
Has Basement:
No
Basement Type:
N/A
Has Flooring:
No
Flooring Type:
Hardwood
Has Fireplace:
Yes
Fireplace Type:
N/A
Property Details
8276
No
No
Type:
Garage, Attached
Location:
N/A
Status:
N/A
Number of Spaces:
0
No
No
No
No
No
No
No
Construction Details
N/A
Fiber Cement Siding (hardi-board/hardi-plank)
N/A
Gable
Composition Shingle
Tax History
Year
Amount
Land
Improvement
Percent Change
Assessment
2020
$3,078
$16,000
$89,222
--%
$105,222
2019
$3,138
$16,000
$89,222
--%
$105,222
2018
$3,020
$16,000
$80,117
--%
$96,117
2017
$2,928
$16,000
$80,117
--%
$96,117
2016
$529
$14,000
$0
--%
$14,000

Average Home Price in 30223
Nearby Properties
Zip Code
Price
Bed
Bath
Sqft
Lot
Sold Date
$466,099
$466,099
3 Beds
2 Baths
2,337 Sqft
9,583 Lot (sqft)
Sold 08/11/2026
$394,999
$394,999
3 Beds
2 Baths
2,506 Sqft
6,970 Lot (sqft)
Sold 10/27/2026
$345,000
$345,000
2 Beds
2 Baths
2,338 Sqft
7,841 Lot (sqft)
Sold 10/27/2026
$339,609
2 Beds
2 Baths
2,484 Sqft
8,276 Lot (sqft)
Sold 10/27/2026
$399,900
$399,900
3 Beds
2 Baths
2,119 Sqft
6,098 Lot (sqft)
Sold 10/12/2026
$364,900
$364,900
2 Beds
2 Baths
2,238 Sqft
8,276 Lot (sqft)
Sold 10/26/2026
$373,320
$373,320
2 Beds
2 Baths
2,137 Sqft
6,098 Lot (sqft)
Sold 10/27/2026
$435,000
$435,000
3 Beds
3 Baths
2,358 Sqft
7,405 Lot (sqft)
Sold 10/27/2026






