Member Features
Find Real Estate Bargain!
Full foreclosure details
Home value, equity and ownership info
Find homes priced below market
Get full access with a FREE Account
Already a member?
$394,089
Listing Price3beds
1.5baths
1,398sqft
6,980sqft lot
10824 Laramie Ave, Oak Lawn, IL 60453
Member Features
Find Real Estate Bargain!
Full foreclosure details
Home value, equity and ownership info
Find homes priced below market
Get full access with a FREE Account
Already a member?
For Sale
Home type
Price / sqft
Year built
Home Details
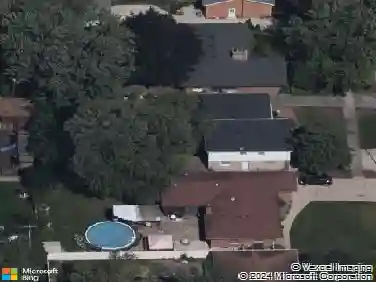
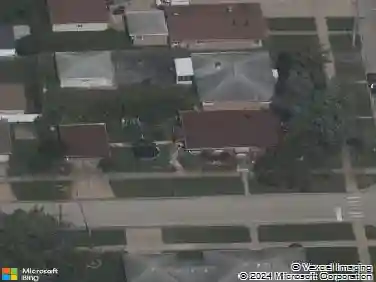
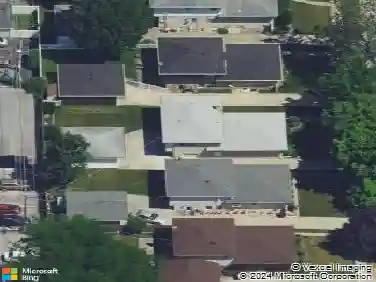
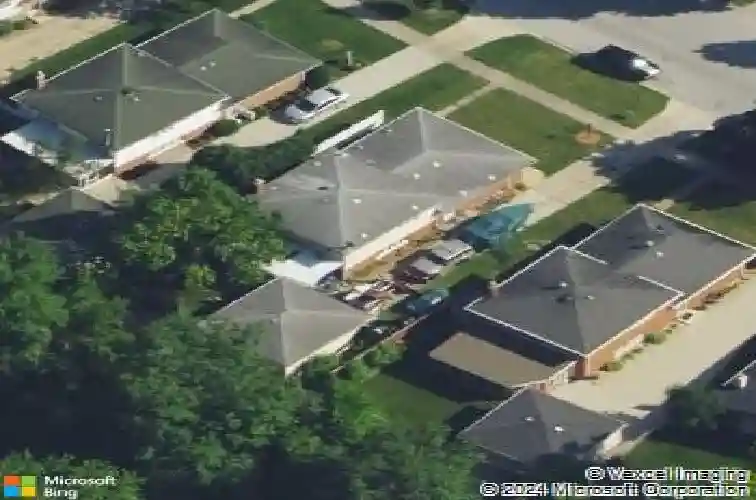
BRAND-NEW DRIVEWAY AND NEW ROOF!! COME SEE THIS BEAUTIFUL 3-BEDROOM + 1 BONUS ROOM, WELL-MAINTAINED BRICK SPLIT-LEVEL JUST STEPS FROM WOLFE WILDLIFE REFUGE WITH TRAILS, PONDS AND BACKING TO FOREST PRESERVE. UPDATED KITCHEN WITH STAINLESS STEEL APPLIANCES (2024). TWO BATHROOMS, RENOVATED IN 2024. MOTION-ACTIVATED LIGHTS IN CLOSETS. LARGE LAUNDRY / UTILITY ROOM EXIT TO AN ENCLOSED 3-SEASON SUNROOM WHICH OVERLOOKS THE BEAUTIFUL BACK YARD WHICH BACKS THE FOREST PRESERVE AND CREEK. NEW LIGHTING FIXTURES AND RECESSED CAN LIGHTS (2024), NEW SANDED HARDWOOD FLOORS (2024), NEW BATHROOMS (2024). NEWER WINDOWS AND LARGE WASHER AND DRYER. LARGE 2-CAR GARAGE WITH NEW GARAGE DOOR MOTOR (WI-FI). NEW FENCE (2026) AND UPDATED LANDSCAPE. CLOSE TO METRA, WALKING DISTANCE FROM SHOPPING PLAZA, NEW PICKLEBALL COURTS, PARKS, BIKE AND WALKING TRAILS TO PARKS AND STORES. AS IS. TRULY AMAZING LOCATION! COME SEE IT!!
Interior Details
1398
3
1.5
Has Heating:
Yes
Heating Type:
Yes
Has Cooling:
Yes
Cooling Type:
Central
Has Fuel:
No
Fuel Type:
N/A
Has Basement:
No
Basement Type:
Finished
Has Flooring:
No
Flooring Type:
N/A
Has Fireplace:
Yes
Fireplace Type:
N/A
Property Details
6980
Yes
Yes
Type:
Garage, Detached
Location:
N/A
Status:
N/A
Number of Spaces:
2
N/A
N/A
N/A
N/A
N/A
N/A
N/A
Construction Details
Split Level
Brick/stone (brick And/or Stone)
N/A
N/A
Asphalt
Tax History
Year
Amount
Land
Improvement
Percent Change
Assessment
2018
$6,552
$4,188
$18,204
--%
$22,392
2017
$6,668
$4,188
$18,204
--%
$22,392
2016
$6,285
$3,490
$15,970
--%
$19,460
2015
$6,229
$3,490
$15,970
--%
$19,460
2014
$6,104
$3,490
$15,970
--%
$19,460
2012
$5,592
$3,490
$16,301
--%
$19,791
2011
$5,365
$3,490
$16,301
--%
$19,791

Average Home Price in 60453
Nearby Properties
Zip Code
Price
Bed
Bath
Sqft
Lot
Sold Date
$327,886
$327,886
4 Beds
2.5 Baths
1,455 Sqft
3,375 Lot (sqft)
Sold 08/26/2026
$298,555
$298,555
4 Beds
2.5 Baths
1,455 Sqft
3,375 Lot (sqft)
Sold 08/26/2026
$376,998
$376,998
3 Beds
1.5 Baths
1,201 Sqft
7,482 Lot (sqft)
Sold 07/28/2026
$356,893
$356,893
3 Beds
1.5 Baths
1,218 Sqft
6,875 Lot (sqft)
Sold 07/07/2026
$345,691
$345,691
3 Beds
1.5 Baths
1,528 Sqft
7,000 Lot (sqft)
Sold 07/01/2026
$312,465
$312,465
3 Beds
1.5 Baths
1,200 Sqft
8,460 Lot (sqft)
Sold 06/26/2026
$373,956
$373,956
3 Beds
1.5 Baths
1,389 Sqft
7,560 Lot (sqft)
Sold 06/05/2026
$431,565
$431,565
4 Beds
1.5 Baths
1,189 Sqft
8,568 Lot (sqft)
Sold 06/04/2026
$394,089
$394,089
3 Beds
1.5 Baths
1,398 Sqft
6,980 Lot (sqft)
Sold 10/26/2026