
Member Features
Find Real Estate Bargain!
Full foreclosure details
Home value, equity and ownership info
Find homes priced below market
Get full access with a FREE Account
Already a member?
$330,952
Listing Price3beds
2baths
946sqft
3,780sqft lot
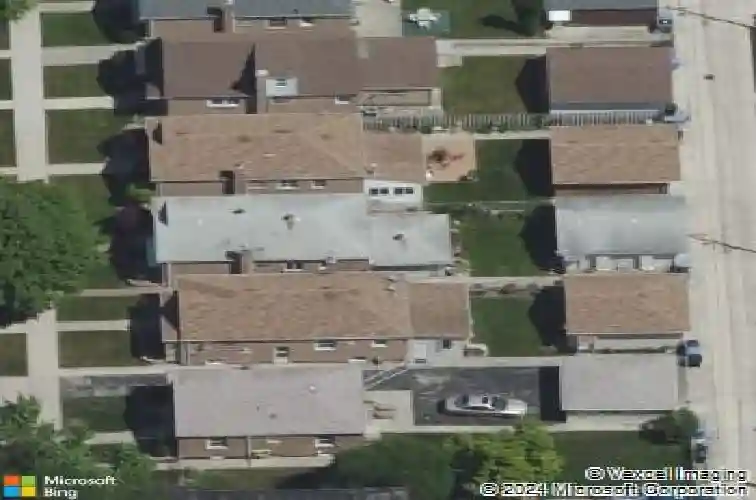
5121 S Laramie Ave, Chicago, IL 60638
Member Features
Find Real Estate Bargain!
Full foreclosure details
Home value, equity and ownership info
Find homes priced below market
Get full access with a FREE Account
Already a member?
For Sale
Off Market
Home type
Price / sqft
Year built
Home Details
OPEN HOUSES CANCELED - UNDER CONTRACT Fabulous Garfield Ridge home ready to welcome a new family. This beautifully maintained expanded brick raised ranch is ideally located near the Archer corridor, schools, Vittum Park, major transportation, shopping, and restaurants. With three generously sized bedrooms and two full bathrooms, this home boasts several new features, including a roof, windows, furnace, and air conditioning. The sun-filled kitchen offers a spacious table area, updated with ample white cabinetry, Corian countertops, and matching white appliances. Two bathrooms ensure convenience for all. The property includes a spacious family room at the back, filled with windows, a charming pot belly stove heater, and a storage closet. The fun continues in the basement, featuring a wet bar, a large recreation space with a retro corner bench and table, and a laundry and utility area with custom shelving, cabinetry, and an additional retro stove for special holidays. The fully fenced yard leads to a 2.5-car detached garage and a side patio. Hardwood floors extend throughout the living room and bedrooms, even under the carpet. This exceptional house is not to be missed. This is an Estate Sale so conveyed "as-is". Here are dates of features: Complete tear off of both house and garage roofs in 2021; New Anderson window over sink in kitchen 2020; Hot water tank 2018; Furnace & AC 2015; Replaced kitchen floor with pre-finished hardwood 2013; High quality Anderson windows throughout
Interior Details
946
3
2
Has Heating:
Yes
Heating Type:
Yes
Has Cooling:
Yes
Cooling Type:
N/A
Has Fuel:
No
Fuel Type:
N/A
Has Basement:
No
Basement Type:
Unfinished
Has Flooring:
No
Flooring Type:
N/A
Has Fireplace:
Yes
Fireplace Type:
N/A
Property Details
3780
No
No
Type:
No Garage
Location:
N/A
Status:
N/A
Number of Spaces:
0
N/A
N/A
N/A
N/A
N/A
N/A
N/A
Construction Details
N/A
Wood
N/A
N/A
Asphalt
Tax History
Year
Amount
Land
Improvement
Percent Change
Assessment
2018
$2,358
$3,780
$14,266
--%
$18,046
2017
$2,002
$3,402
$11,915
--%
$15,317
2016
$2,224
$3,402
$11,915
--%
$15,317
2015
$1,997
$3,402
$11,915
--%
$15,317
2014
$1,702
$3,213
$10,295
--%
$13,508
2012
$1,669
$3,213
$10,295
--%
$13,508
2011
$2,164
$4,158
$13,650
--%
$17,808

Average Home Price in 60638
Nearby Properties
Zip Code
Price
Bed
Bath
Sqft
Lot
Sold Date
$370,000
$370,000
3 Beds
1.5 Baths
1,012 Sqft
3,780 Lot (sqft)
Sold 10/09/2026
$355,000
$355,000
2 Beds
1 Baths
1,008 Sqft
3,729 Lot (sqft)
Sold 10/08/2026
$349,218
$349,218
2 Beds
1 Baths
1,075 Sqft
3,780 Lot (sqft)
Sold 06/16/2026
$430,911
$430,911
2 Beds
1 Baths
950 Sqft
3,780 Lot (sqft)
Sold 06/11/2026
$251,037
$251,037
2 Beds
1 Baths
899 Sqft
3,780 Lot (sqft)
Sold 06/11/2026
$302,598
$302,598
3 Beds
1.5 Baths
1,029 Sqft
3,150 Lot (sqft)
Sold 05/29/2026
$291,611
$291,611
2 Beds
1.5 Baths
973 Sqft
6,300 Lot (sqft)
Sold NaN/NaN/NaN
$330,952
$330,952
3 Beds
2 Baths
946 Sqft
3,780 Lot (sqft)
Sold 10/27/2026
$374,266
$374,266
2 Beds
1 Baths
1,008 Sqft
3,780 Lot (sqft)
Sold 10/27/2026





