

Member Features
Find Real Estate Bargain!
Full foreclosure details
Home value, equity and ownership info
Find homes priced below market
Get full access with a FREE Account
Already a member?
$850,816
Listing Price4beds
3baths
3,038sqft
--sqft lot
14211 Lanyard Way, Winter Garden, FL 34787
Member Features
Find Real Estate Bargain!
Full foreclosure details
Home value, equity and ownership info
Find homes priced below market
Get full access with a FREE Account
Already a member?
For Sale
Off Market
Home type
Price / sqft
Year built
Home Details
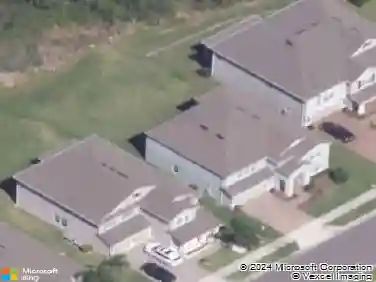
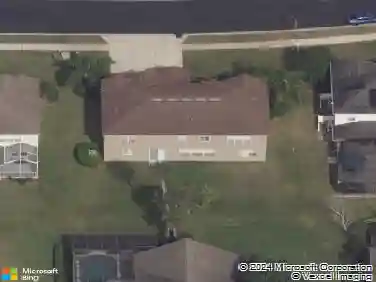
Under Construction. Images shown are for illustrative purposes only and will differ from the actual home. Biscayne on Lot 64offers 4 Bedrooms, 3 baths and a 2 Car Garage. Ready Winter 2024 Design Center Pricing included. Discover the allure of the Horizon West area and the vibrant pulse of Downtown Orlando, where Dream Finders Homes proudly presents Serenade at Ovation. Nestled amidst picturesque lakes and pristine conservation areas, our collection of award-winning single-family homes and contemporary townhomes beckons you. Embracing the essence of classic Florida architectural styles, each residence seamlessly blends indoor and outdoor living. Enrich your life with Winter Garden's local history and charm, while relishing easy access to top-tier schools, Orlando's business hubs, delectable dining, iconic attractions, and endless entertainment. Whether indulging in nearby theme parks or exploring local shopping, your options are limitless. Within the community, relish leisurely walks to the pavilion, let the little ones thrive at the tot lot, bask in the sun-drenched community clubhouse, and embrace tranquil evenings under the starlit sky. At Serenade at Ovation, a meticulously crafted home designed by experts eagerly awaits, ready to cocoon your cherished memories within the embrace of Florida living.
Interior Details
3038
4
3
Has Heating:
No
Heating Type:
N/A
Has Cooling:
No
Cooling Type:
N/A
Has Fuel:
No
Fuel Type:
N/A
Has Basement:
No
Basement Type:
N/A
Has Flooring:
No
Flooring Type:
N/A
Has Fireplace:
Yes
Fireplace Type:
N/A
Property Details
N/A
No
No
Type:
N/A
Location:
N/A
Status:
N/A
Number of Spaces:
N/A
N/A
N/A
N/A
N/A
N/A
N/A
N/A
Construction Details
N/A
Concrete Block
N/A
N/A
N/A
Tax History
Year
Amount
Land
Improvement
Percent Change
Assessment

Average Home Price in 34787
Nearby Properties
Zip Code
Price
Bed
Bath
Sqft
Lot
Sold Date
$856,683
5 Beds
3.5 Baths
3,076 Sqft
0 Lot (sqft)
Sold 07/10/2025
$807,847
5 Beds
4 Baths
3,076 Sqft
0 Lot (sqft)
Sold 11/02/2026
$785,907
5 Beds
4 Baths
2,890 Sqft
0 Lot (sqft)
Sold 09/29/2026
$774,631
4 Beds
4 Baths
2,689 Sqft
0 Lot (sqft)
Sold 11/02/2026
$685,000
4 Beds
4 Baths
2,789 Sqft
0 Lot (sqft)
Sold 11/02/2026
$850,816
4 Beds
3 Baths
3,038 Sqft
0 Lot (sqft)
Sold 11/02/2026
$1,014,778
$1,014,778
5 Beds
4 Baths
3,308 Sqft
16,444 Lot (sqft)
Sold 10/26/2026
$844,900
5 Beds
4 Baths
3,302 Sqft
7,820 Lot (sqft)
Sold 10/26/2026
$719,000
4 Beds
4 Baths
2,902 Sqft
7,347 Lot (sqft)
Sold 10/13/2026
Calculators
Mortgage
Mortgage Calculator
Details for 14211 LANYARD WAY
Property Debt
Foreclosure Contact Details
Similar Homes Nearby

Guides for Lanyard Way

Santa Ana’s real estate market shows substantial growth, with home values reaching $970K in June 2024, up from $799.5K in July 2023. Neighboring cities also display varied market trends. The data indicates a promising market for potential buyers and investors.



