

Member Features
Find Real Estate Bargain!
Full foreclosure details
Home value, equity and ownership info
Find homes priced below market
Get full access with a FREE Account
Already a member?
$468,989
Listing Price--beds
2.5baths
2,416sqft
4,469sqft lot
8012 Lantern Way, Fort Mill, SC 29707
Member Features
Find Real Estate Bargain!
Full foreclosure details
Home value, equity and ownership info
Find homes priced below market
Get full access with a FREE Account
Already a member?
For Sale
Home type
Price / sqft
Year built
Home Details
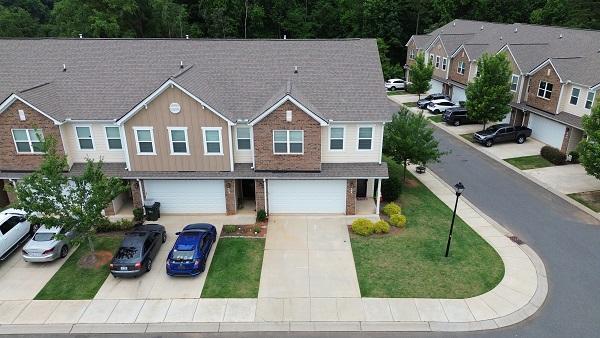
Exquisitely maintained and move-in ready, this beautifully upgraded townhome offers the convenience of a primary suite on the main level and an exceptional floor plan designed for comfortable everyday living. The open-concept main floor features a spacious living area, upgraded kitchen with premium appliances, and seamless flow for entertaining.nnUpstairs, youll find two additional bedrooms, a versatile loft, and a bonus room-providing plenty of space for guests, a home office, media room, or playroom. Thoughtful upgrades extend throughout the home, including upgraded kitchen and bathroom finishes and durable flooring with absolutely no carpet anywhere.nnEnjoy peaceful views from both the front and back of the home. The front overlooks a green space common area, while the rear offers added privacy with no homes directly behind. Meticulously cared for and tastefully updated, this home combines low-maintenance living with a great end unit layout.nnnLocated in the highly desirable Bridgemill community, residents enjoy resort-style amenities including two pools, a clubhouse with fitness center, tennis and pickleball courts, basketball and sand volleyball courts, three playground parks, a dog park, scenic walking trails, and a community pond. Plus, youll love the convenience of being just minutes from the shops, restaurants, and everyday services located right at the entrance of the neighborhood.
Interior Details
2416
N/A
2.5
Has Heating:
No
Heating Type:
N/A
Has Cooling:
No
Cooling Type:
N/A
Has Fuel:
No
Fuel Type:
N/A
Has Basement:
No
Basement Type:
N/A
Has Flooring:
No
Flooring Type:
N/A
Has Fireplace:
Yes
Fireplace Type:
N/A
Property Details
4469
No
No
Type:
N/A
Location:
N/A
Status:
N/A
Number of Spaces:
N/A
N/A
N/A
N/A
N/A
N/A
N/A
N/A
Construction Details
Townhouse
Brick
N/A
Gable
Composition Shingle
Tax History
Year
Amount
Land
Improvement
Percent Change
Assessment
2019
$473
$23,250
$0
--%
$23,250
0
$0
$0
$0
--%
$0

Average Home Price in 29707
Nearby Properties
Zip Code
Price
Bed
Bath
Sqft
Lot
Sold Date
$422,409
$422,409
-- Beds
2.5 Baths
2,080 Sqft
2,841 Lot (sqft)
Sold 05/21/2026
$468,989
$468,989
-- Beds
2.5 Baths
2,416 Sqft
4,469 Lot (sqft)
Sold 10/26/2026
$477,151
3 Beds
3 Baths
2,416 Sqft
4,890 Lot (sqft)
Sold 10/26/2026
$425,000
-- Beds
2.5 Baths
2,080 Sqft
2,856 Lot (sqft)
Sold 10/26/2026
$474,900
3 Beds
3 Baths
2,416 Sqft
5,016 Lot (sqft)
Sold 10/26/2026
Calculators
Mortgage
Mortgage Calculator
Details for 8012 LANTERN WAY
Property Debt
Foreclosure Contact Details
Similar Homes Nearby

Guides for Lantern Way

Lincoln, Nebraska’s real estate market has seen steady growth in average property values from March 2023 to February 2024. The market exhibits rising demand and prices, indicating there may be value buys available.



