Member Features
Find Real Estate Bargain!
Full foreclosure details
Home value, equity and ownership info
Find homes priced below market
Get full access with a FREE Account
Already a member?
$429,900
Listing Price3beds
4baths
2,389sqft
43,931sqft lot
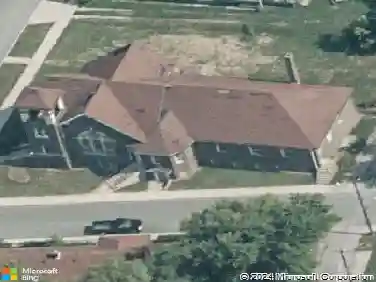
7039 Lantern Rd, Indianapolis, IN 46256
Member Features
Find Real Estate Bargain!
Full foreclosure details
Home value, equity and ownership info
Find homes priced below market
Get full access with a FREE Account
Already a member?
For Sale
Off Market
Home type
Price / sqft
Year built
Home Details
Looking for a project. This is an executive ranch home which was the model home when Lantern Hills was developed beginning in 1961. It is situated on a sweeping 1.04 acre lot beautifully adorned by magnolia trees, roses of Sharon, tiger lilies, black eyed Susans...etc. Back yard has a 6 ft. privacy fence. When you go to see it, STOP...listen. Its quiet. No I-465 noise, no I-69 noise...just birds and the wind. Almost 2400 sq.ft. on the main level and a 1200 sq.ft finished basement with a gas log fire place and a half bath. It is move in very livable condition right now. Put your stuff, put your kids, or youre your man cave in. Every dollar put in yields more back in return. I have a detailed analysis to show you that truth. I have prices and vetted contractors who do a days work for a days pay and are skilled, if you want to do that. The electric upgraded to modern 200 amp service, we have cleaned up the crawl space. The HVAC is new yesterday. 3 bedrooms, 2.5 baths with huge rooms, superb natural ambient light on sunny days. The very large 15 x 25 living room has a gas log fire place, actually located and centered where fireplaces should be allowing normal furniture placement and normal layout usage. A screened porch, but the back yard cries for a deck with the perfect place to put it. The kitchen is of course dated but lays out beautifully and has a superior pantry set up. The entry way is graceful with clay terra cotta tile floor which extends into the kitchen and is in supe
Interior Details
2389
3
4
Has Heating:
Yes
Heating Type:
Central
Has Cooling:
Yes
Cooling Type:
Central
Has Fuel:
No
Fuel Type:
N/A
Has Basement:
No
Basement Type:
Partial
Has Flooring:
No
Flooring Type:
N/A
Has Fireplace:
Yes
Fireplace Type:
N/A
Property Details
43931
No
No
Type:
Garage, Attached
Location:
N/A
Status:
N/A
Number of Spaces:
2
N/A
N/A
N/A
N/A
N/A
N/A
N/A
Construction Details
N/A
N/A
N/A
N/A
Asphalt
Tax History
Year
Amount
Land
Improvement
Percent Change
Assessment
2019
$3,335
$47,400
$263,500
--%
$310,900
2019
$3,335
$47,400
$254,200
--%
$301,600
2018
$3,372
$47,400
$257,700
--%
$305,100
2017
$3,199
$47,400
$241,500
--%
$288,900
2016
$3,110
$47,400
$233,900
--%
$281,300
2013
$2,647
$47,400
$209,300
--%
$256,700
2012
$2,507
$47,400
$207,400
--%
$254,800
2011
$2,373
$40,200
$188,300
--%
$228,500

Average Home Price in 46256
Nearby Properties
Zip Code
Price
Bed
Bath
Sqft
Lot
Sold Date
$454,600
-- Beds
1.5 Baths
2,436 Sqft
23,740 Lot (sqft)
Sold 10/13/2026
$429,900
3 Beds
4 Baths
2,389 Sqft
43,931 Lot (sqft)
Sold 10/13/2026
$307,878
3 Beds
2.5 Baths
2,190 Sqft
10,237 Lot (sqft)
Sold 10/18/2026
$406,160
3 Beds
2.5 Baths
2,436 Sqft
8,581 Lot (sqft)
Sold 10/13/2026