Member Features
Find Real Estate Bargain!
Full foreclosure details
Home value, equity and ownership info
Find homes priced below market
Get full access with a FREE Account
Already a member?
$520,000
Listing Price4beds
3baths
3,049sqft
7,796sqft lot
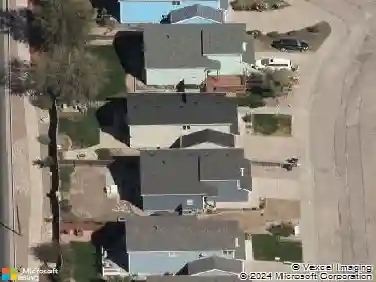
7860 Lantern Ln, Fountain, CO 80817
Member Features
Find Real Estate Bargain!
Full foreclosure details
Home value, equity and ownership info
Find homes priced below market
Get full access with a FREE Account
Already a member?
For Sale
Off Market
Home type
Price / sqft
Year built
Home Details
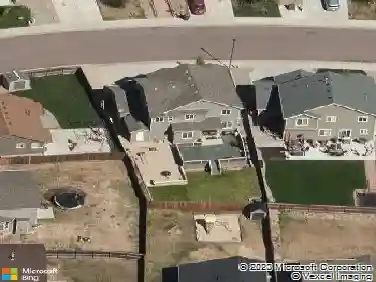
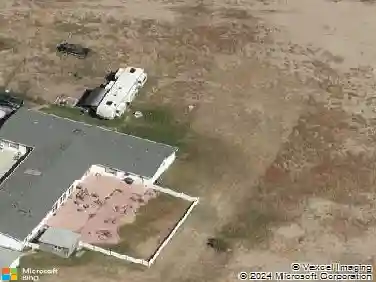
Bright, spacious, and move-in readythis 4-bedroom, 3-bath Fountain home with a 3-car garage offers over 3,000 sq ft of open living space. If you are looking for as much main living area as possible, this one is it! The main floor is so expansive, great space for buyers looking for a dedicated area for a large formal dining, or extra living room space, a play area, or even some desk/study space. The kitchen flows into the living and dining areas, making it perfect for gatherings. Upstairs, the primary suite is a true retreat with a soaking tub, dual vanities, and separate shower. The loft is a great space of another TV, a work space, gym equipment, or reading nook. The two additional bedrooms each feature walk-in closets. Enjoy a private, fully fenced backyard with a patio, plus a location close to schools, parks, and minutes to Fort Carson.
Interior Details
3049
4
3
Has Heating:
Yes
Heating Type:
Forced Air With Air Conditioning
Has Cooling:
Yes
Cooling Type:
Central
Has Fuel:
No
Fuel Type:
N/A
Has Basement:
No
Basement Type:
N/A
Has Flooring:
No
Flooring Type:
N/A
Has Fireplace:
Yes
Fireplace Type:
N/A
Property Details
7796
Yes
Yes
Type:
Garage, Attached
Location:
N/A
Status:
N/A
Number of Spaces:
2
No
No
No
No
No
No
No
Construction Details
Multi-level
Wood Siding
N/A
Gable
Concrete
Tax History
Year
Amount
Land
Improvement
Percent Change
Assessment
2019
$2,303
$3,090
$20,000
--%
$23,090
2019
$2,303
$3,090
$20,000
--%
$23,090
2018
$1,843
$3,110
$14,500
--%
$17,610
2017
$1,831
$3,110
$14,500
--%
$17,610
2016
$1,863
$3,220
$14,690
--%
$17,910
2014
$1,618
$3,220
$12,370
--%
$15,590
2013
$1,611
$3,220
$12,370
--%
$15,590
2012
$1,608
$3,560
$12,040
--%
$15,600

Average Home Price in 80817
Nearby Properties
Zip Code
Price
Bed
Bath
Sqft
Lot
Sold Date
$500,265
6 Beds
3 Baths
3,012 Sqft
6,187 Lot (sqft)
Sold 05/20/2026
$581,720
4 Beds
3.75 Baths
3,367 Sqft
5,504 Lot (sqft)
Sold 10/06/2026
$490,000
4 Beds
3 Baths
2,697 Sqft
6,215 Lot (sqft)
Sold 10/06/2026
$549,000
$549,000
6 Beds
4.25 Baths
3,302 Sqft
11,664 Lot (sqft)
Sold 10/05/2026
$525,000
$525,000
4 Beds
2.5 Baths
2,769 Sqft
6,363 Lot (sqft)
Sold NaN/NaN/NaN
$480,000
4 Beds
3.25 Baths
2,700 Sqft
6,600 Lot (sqft)
Sold 10/05/2026
$520,000
5 Beds
3 Baths
2,797 Sqft
8,031 Lot (sqft)
Sold 09/29/2026
$461,334
4 Beds
3.25 Baths
2,700 Sqft
9,655 Lot (sqft)
Sold 10/06/2026
$543,793
5 Beds
4.75 Baths
2,780 Sqft
9,132 Lot (sqft)
Sold 10/06/2026