Member Features
Find Real Estate Bargain!
Full foreclosure details
Home value, equity and ownership info
Find homes priced below market
Get full access with a FREE Account
Already a member?
$485,000
Listing Price3beds
3baths
2,336sqft
1,936sqft lot
8 Lantern Ln, Chesterbrook, PA 19087
Member Features
Find Real Estate Bargain!
Full foreclosure details
Home value, equity and ownership info
Find homes priced below market
Get full access with a FREE Account
Already a member?
For Sale
Off Market
Home type
Price / sqft
Year built
Home Details
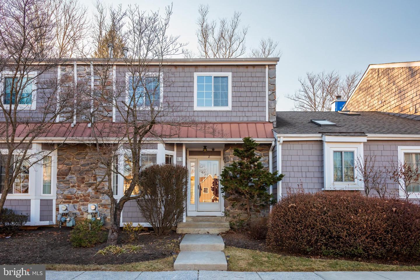
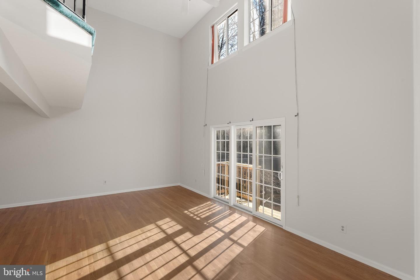
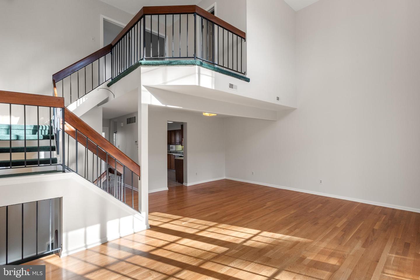
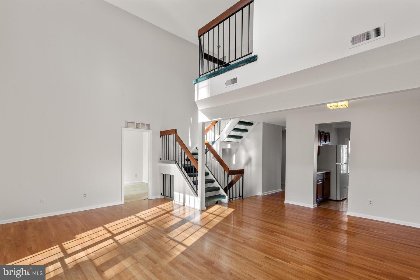
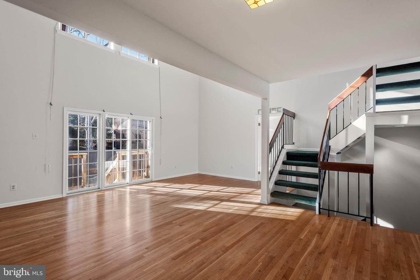
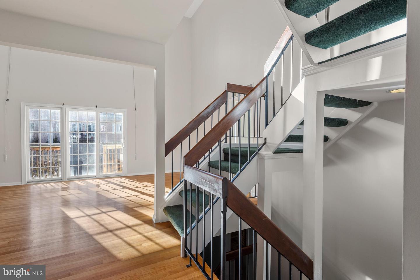
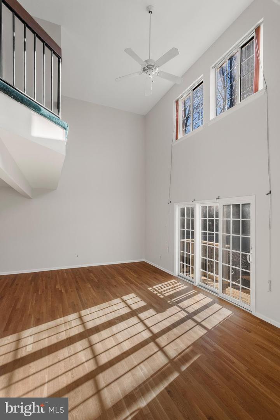
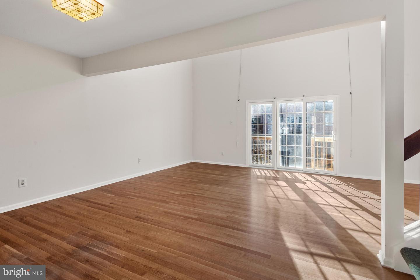
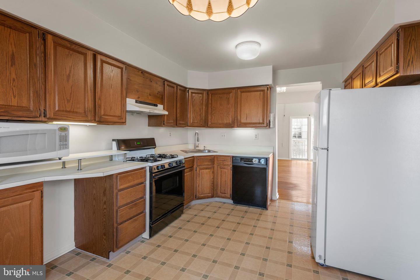
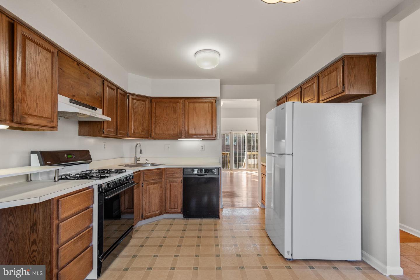
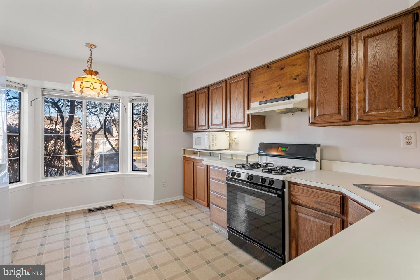
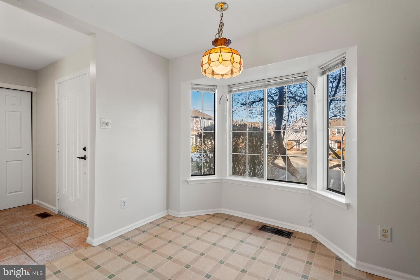
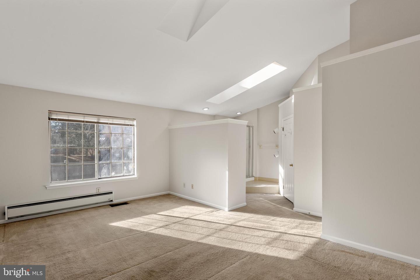
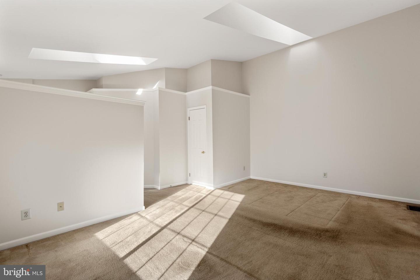
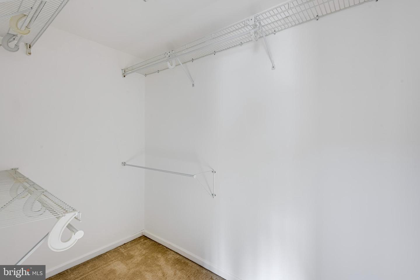
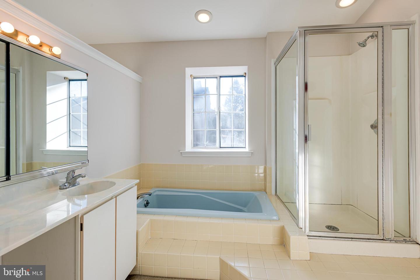
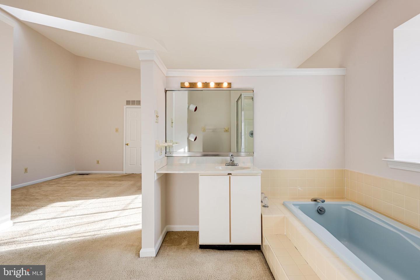
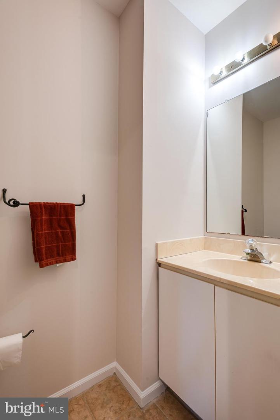
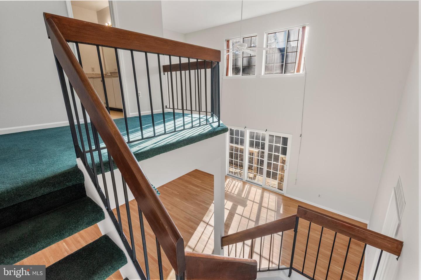
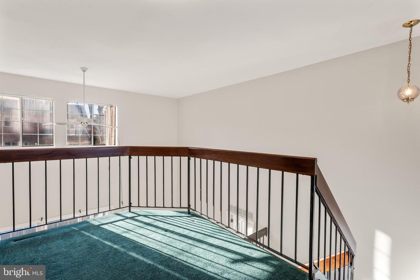
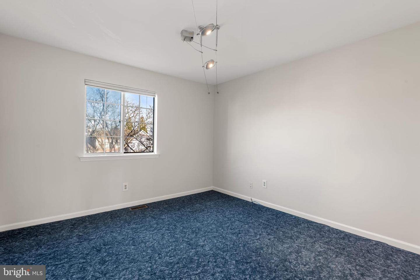
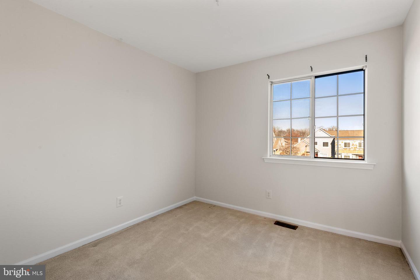
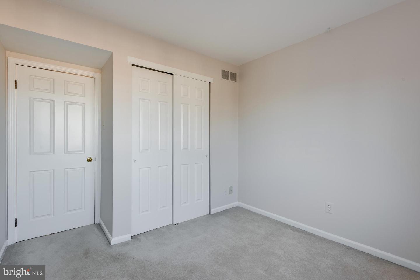
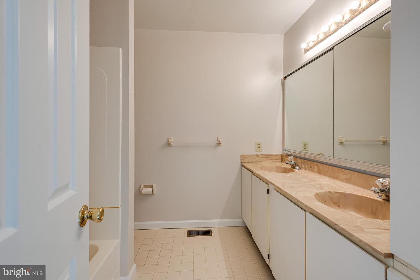
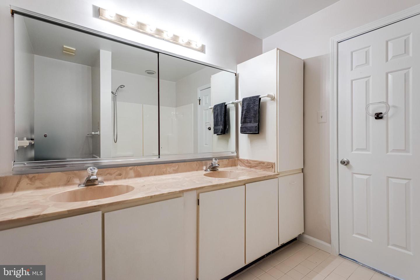
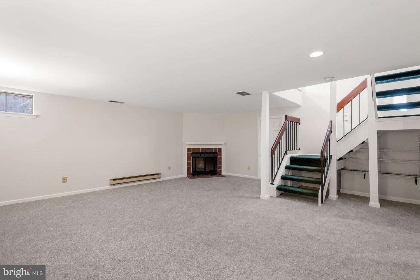
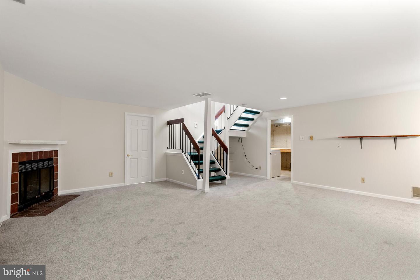
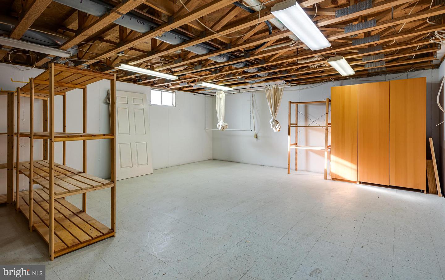
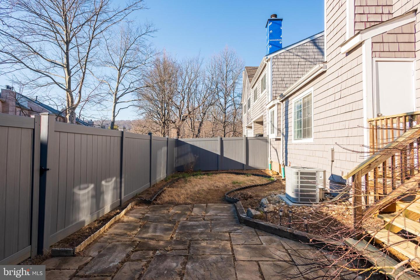
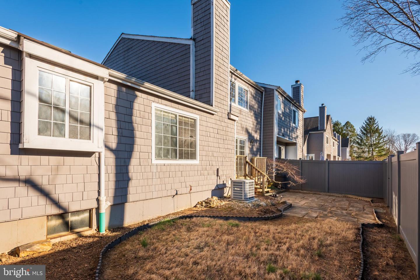
Welcome to 8 Lantern Lane, a terrific opportunity to own a Chesterbrook townhome with THREE finished living levels and a first floor owners suite. Located in the Tredyffrin-Easttown School District, this is a rarely offered townhome that offers its own private, fully fenced yard. The tiled entrance hall leads to open concept living and dining areas which feature a two story ceiling and sliding glass doors to the newly refurbished deck and patio area. The spacious eat-in kitchen offers raised panel oak cabinetry, plenty of counter space and a nicely sized dining area. A perfectly situated first floor owners suite features a vaulted ceiling with skylight and a HUGE walk-in closet. The owners bathroom offers an additional skylight, a soaking tub, a separate shower and two vanities. A powder room discreetly positioned off the entrance hall completes the picture for the first floor of this lovely home. A turned staircase leads to the open second floor landing. This level of the home offers two good sized bedrooms that are serviced by a tiled hall bath with a twin sink vanity. The basement level is home to a nicely sized family room with new carpet and a wood burning fireplace. This level also offers a massive storage room plus a separate laundry/workshop/utility room. 8 Lanterns outdoor space is truly unique and can be found nowhere else in Chesterbrook. The deck area steps down to a fieldstone patio and fenced yard! The ideal spot for grilling, relaxing, entertaining and dining a
Interior Details
2336
3
3
Has Heating:
Yes
Heating Type:
Heat Pump
Has Cooling:
Yes
Cooling Type:
Central
Has Fuel:
Yes
Fuel Type:
Electric
Has Basement:
No
Basement Type:
Full
Has Flooring:
No
Flooring Type:
N/A
Has Fireplace:
Yes
Fireplace Type:
N/A
Property Details
1936
Yes
Yes
Type:
N/A
Location:
N/A
Status:
N/A
Number of Spaces:
N/A
N/A
N/A
N/A
N/A
N/A
N/A
N/A
Construction Details
Condo/apartment
N/A
N/A
N/A
N/A
Tax History
Year
Amount
Land
Improvement
Percent Change
Assessment
2020
$4,488
$37,170
$108,820
--%
$145,990
2019
$4,347
$37,170
$108,820
--%
$145,990
2018
$4,261
$37,170
$108,820
--%
$145,990
2017
$4,159
$37,170
$108,820
--%
$145,990
2016
$3,906
$37,170
$108,820
--%
$145,990
2014
$3,815
$37,170
$108,820
--%
$145,990
2012
$3,626
$37,170
$108,820
--%
$145,990

Average Home Price in 19087
Nearby Properties
Zip Code
Price
Bed
Bath
Sqft
Lot
Sold Date
$520,271
3 Beds
2.5 Baths
2,035 Sqft
2,035 Lot (sqft)
Sold 10/10/2026
$574,900
$574,900
4 Beds
4 Baths
2,602 Sqft
2,202 Lot (sqft)
Sold 10/26/2026
$485,000
3 Beds
3 Baths
2,336 Sqft
1,936 Lot (sqft)
Sold 10/27/2026
$552,719
3 Beds
2.5 Baths
2,292 Sqft
1,892 Lot (sqft)
Sold 10/27/2026