Member Features
Find Real Estate Bargain!
Full foreclosure details
Home value, equity and ownership info
Find homes priced below market
Get full access with a FREE Account
Already a member?
$1,100,000
Listing Price4beds
4baths
3,346sqft
5,227sqft lot
32 Lantern Cove Rd, Chickamauga, GA 30707
Member Features
Find Real Estate Bargain!
Full foreclosure details
Home value, equity and ownership info
Find homes priced below market
Get full access with a FREE Account
Already a member?
For Sale
Off Market
Home type
Price / sqft
Year built
Home Details
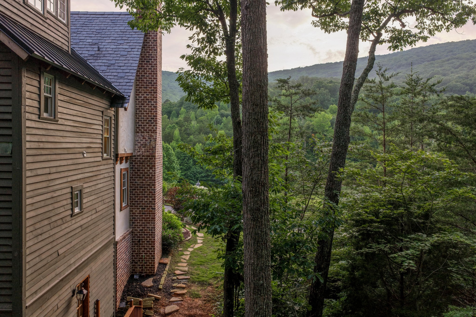
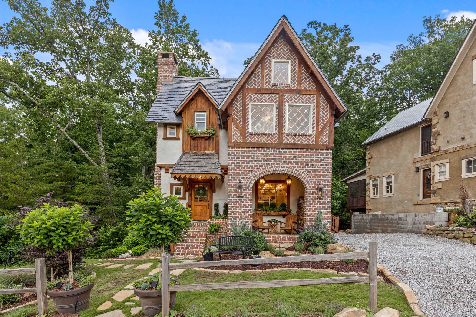
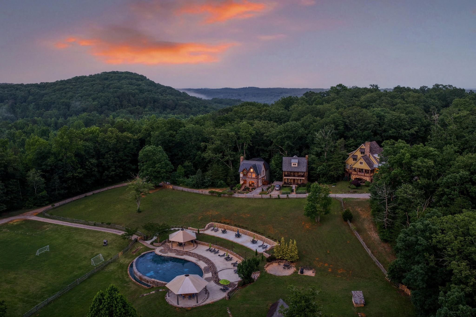
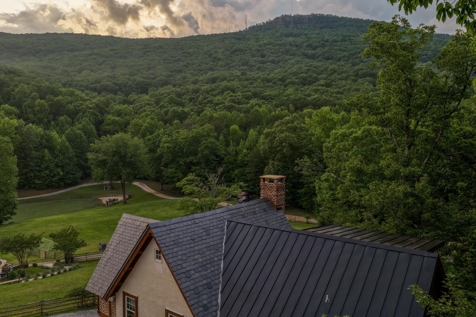
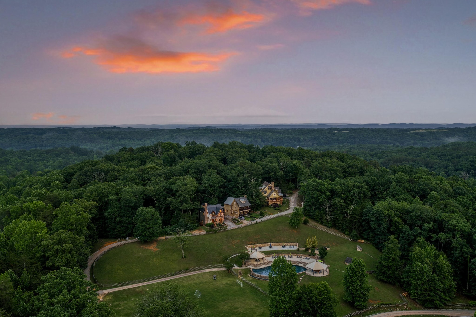
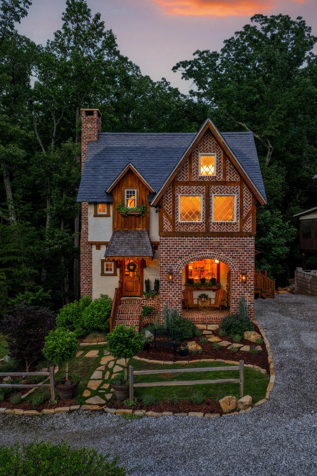
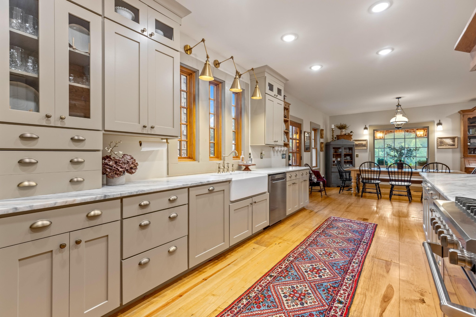
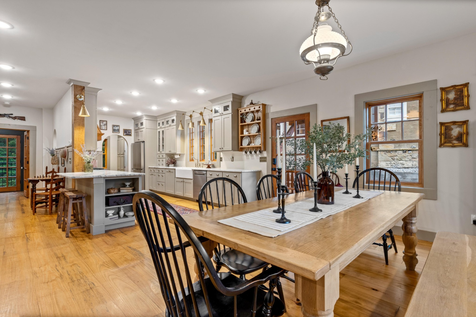
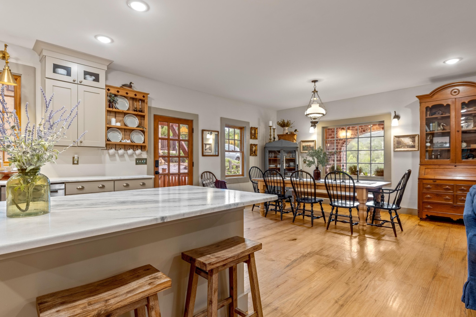
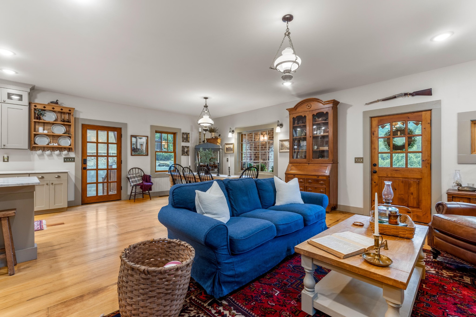
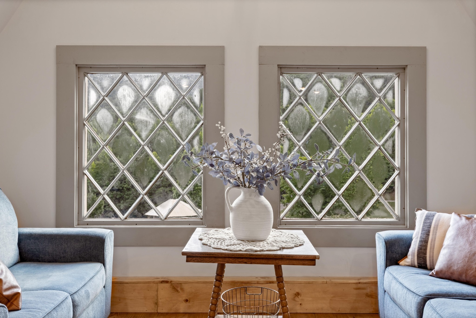
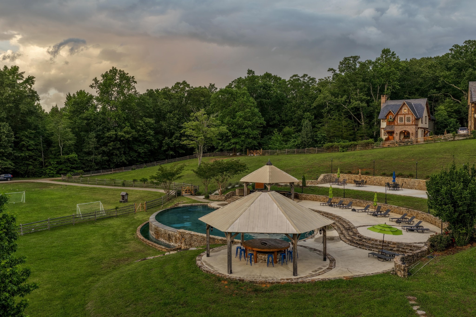
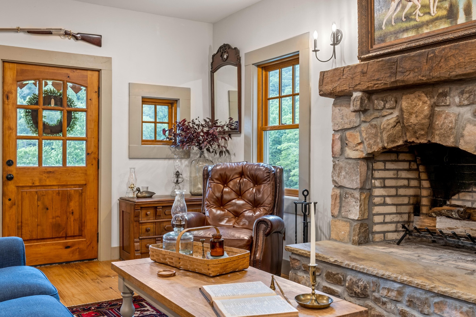
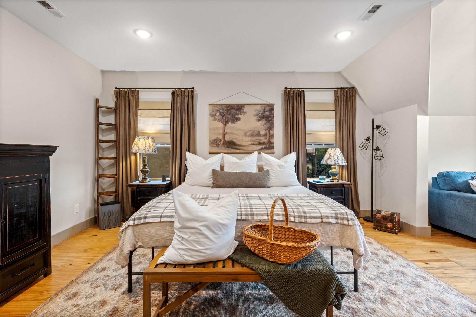
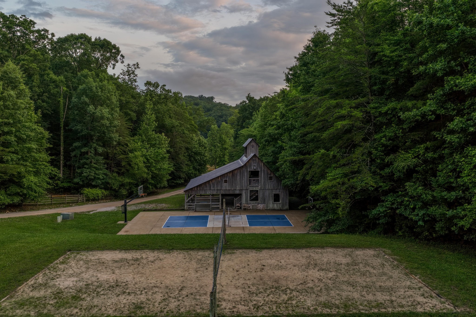
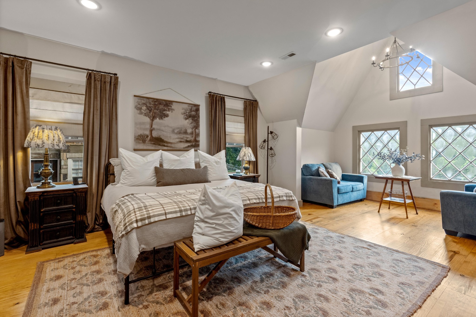
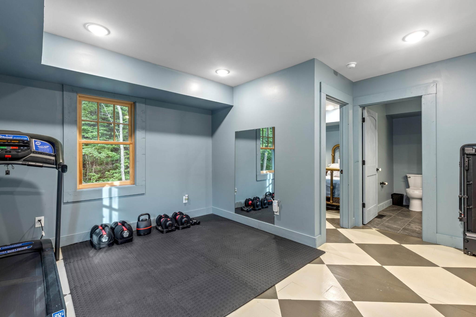
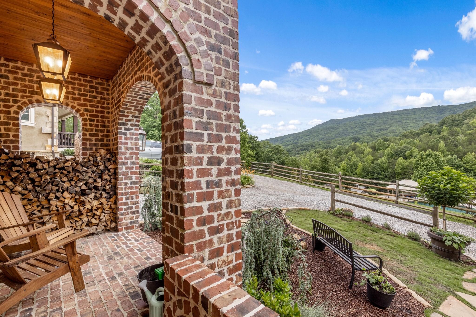
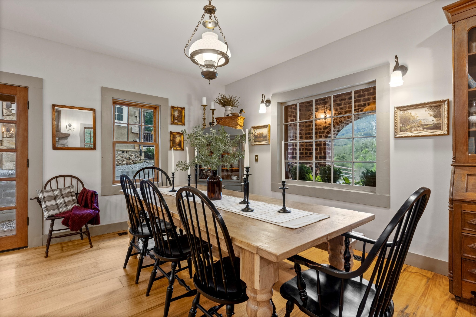
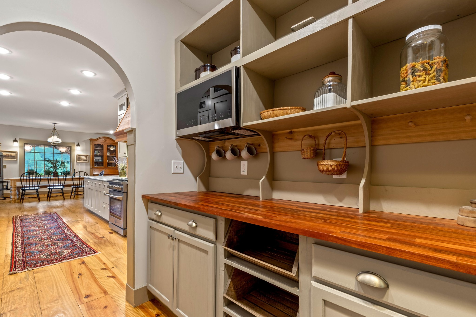
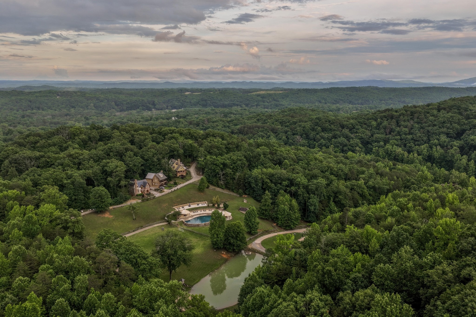
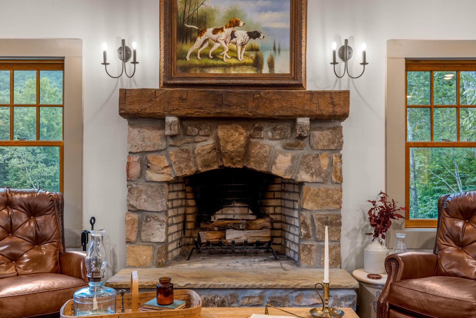
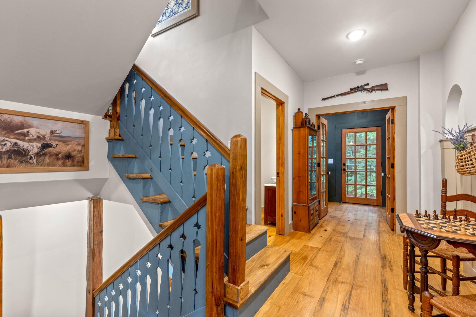
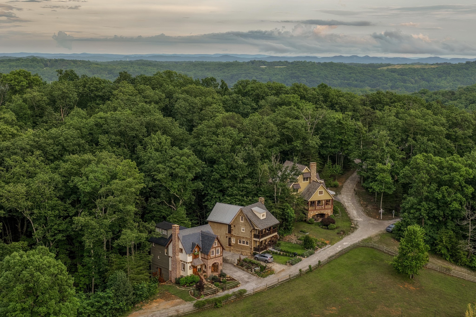
There are homes that shelter you, and then there are homes that transport you. 32 Lantern Cove Road is unmistakably the latter. Tucked inside the gated, master-planned community of Cloudland Station in Chickamauga, Georgia, this 2023-built English cottage feels as though it was lifted from the English countryside and set gently against the wooded ridgeline of Lookout Mountain. The exterior alone stops traffic. Hand-laid antique brick, stucco accents, arched stone entryways, and a steeply pitched roofline give this 4-bedroom, 4-bath, 3,346 sq ft residence its storybook silhouette. Leaded diamond-pane windows catch the light at every hour, solid-wood doors set a welcoming tone, and lush landscaping, stone steps, and a covered brick porch complete a curb presence unmatched in this market. Inside, the craftsmanship only deepens. Wide-plank hardwood floors run throughout, with soaring ceilings and abundant natural light. The great room is anchored by a floor-to-ceiling stone fireplace with a rough-hewn wood mantle, while arched doorways, shiplap accents, and wood-trimmed windows carry a cohesive, curated character that feels both historic and entirely fresh. The chef's kitchen is a showstopper: custom sage-painted cabinetry, marble countertops, a professional-grade gas range with pot filler beneath a custom wood hood, and a deep farmhouse sink with vintage brass hardware set against a sun-drenched window wall. Brass pendant lighting, glass-front uppers, and a walk-in pantry with b
Interior Details
3346
4
4
Has Heating:
Yes
Heating Type:
Central
Has Cooling:
Yes
Cooling Type:
Central
Has Fuel:
Yes
Fuel Type:
Electric
Has Basement:
No
Basement Type:
Unfinished
Has Flooring:
No
Flooring Type:
Tile (unspecified)
Has Fireplace:
Yes
Fireplace Type:
N/A
Property Details
5227
Yes
Yes
Type:
N/A
Location:
N/A
Status:
N/A
Number of Spaces:
N/A
No
No
No
No
No
No
No
Construction Details
N/A
Stone
N/A
Gable
Composition Shingle
Tax History
Year
Amount
Land
Improvement
Percent Change
Assessment
2020
$1,067
$40,000
$0
--%
$40,000
2019
$1,089
$40,000
$0
--%
$40,000
2018
$1,198
$40,000
$0
--%
$40,000
2017
$1,198
$40,000
$0
--%
$40,000
2016
$978
$40,000
$0
--%
$40,000
2014
$756
$30,000
$0
--%
$30,000
2013
$667
$30,000
$0
--%
$30,000
2012
$673
$30,000
$0
--%
$30,000

Average Home Price in 30707
Nearby Properties
Zip Code
Price
Bed
Bath
Sqft
Lot
Sold Date
$1,100,000
$1,100,000
4 Beds
4 Baths
3,346 Sqft
5,227 Lot (sqft)
Sold 10/26/2026