Member Features
Find Real Estate Bargain!
Full foreclosure details
Home value, equity and ownership info
Find homes priced below market
Get full access with a FREE Account
Already a member?
$760,000
Listing Price4beds
4baths
1,704sqft
4,966sqft lot
5753 S Lansing Ct, Englewood, CO 80111
Member Features
Find Real Estate Bargain!
Full foreclosure details
Home value, equity and ownership info
Find homes priced below market
Get full access with a FREE Account
Already a member?
For Sale
Off Market
Home type
Price / sqft
Year built
Home Details
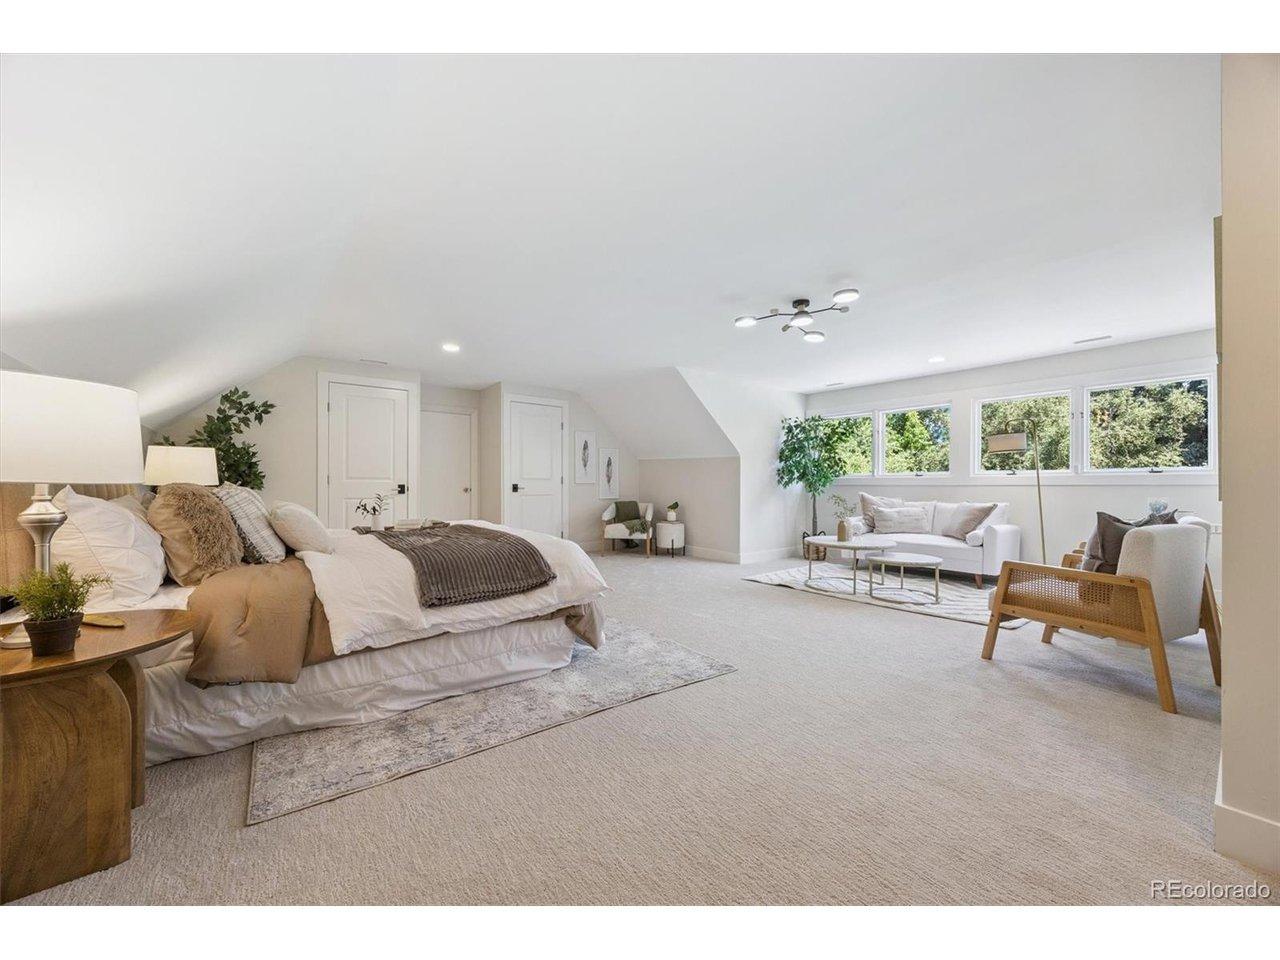
WELCOME TO this move-in ready home in the highly sought-after Cherry Creek Vista neighborhood!Ideally located within walking distance to Cottonwood Elementary, Sunset Park, Cherry Creek Vista Park and Cherry Creek Vista Pool. Step inside to a bright, open floor plan filled with natural light. The upgraded kitchen features elegant granite countertops, abundant solid maple cabinetry, and seamless flow into the dining area and inviting family room-complete with a charming wood-burning stone fireplace and large sliding doors opening to the backyard. This spacious home offers a beautiful primary bedroom with a renovated en-suite bath as your private retreat. The two additional oversized bedrooms and the fourth provide flexible space for family, guests, offices or hobbies. Thefinished basementexpands your living options with a great room, a dedicated laundry area, generous storage and workshop potential. Enjoy outdoor living in the fully fenced backyard, featuring mature trees, perennial rose bushes, and a flat grassy area ideal for entertaining or relaxing with minimal upkeep. Residents also enjoy access tocommunity amenities via membership, including a pool, tennis courts and public playground-enhancing both lifestyle and value. This home offers the perfect blend of suburban tranquility and everyday convenience-just minutes from the Denver Tech Center, Cherry Creek State Park, and top-rated Cherry Creek schools. A rare opportunity to own a spacious, well-located home offering com
Interior Details
1704
4
4
Has Heating:
Yes
Heating Type:
Forced Air With Air Conditioning
Has Cooling:
Yes
Cooling Type:
Central
Has Fuel:
Yes
Fuel Type:
Gas
Has Basement:
No
Basement Type:
Basement (unspecified)
Has Flooring:
No
Flooring Type:
N/A
Has Fireplace:
Yes
Fireplace Type:
N/A
Property Details
4966
No
No
Type:
Driveway
Location:
N/A
Status:
N/A
Number of Spaces:
0
No
No
No
No
Yes
No
No
Construction Details
Bi-level
Wood Siding
N/A
Gable/hip
Wood Shingle
Tax History
Year
Amount
Land
Improvement
Percent Change
Assessment
2019
$3,252
$14,094
$19,660
--%
$33,754
2019
$3,252
$13,996
$19,523
--%
$33,519
2017
$3,063
$10,800
$19,289
--%
$30,089
2017
$3,063
$10,800
$19,289
--%
$30,089
2016
$3,131
$11,940
$17,393
--%
$29,333
2014
$2,665
$5,572
$17,934
--%
$23,506
2013
$2,648
$5,572
$17,934
--%
$23,506
2011
$2,356
$0
$0
--%
$21,900

Average Home Price in 80111
Nearby Properties
Zip Code
Price
Bed
Bath
Sqft
Lot
Sold Date
$760,000
$760,000
4 Beds
4 Baths
1,704 Sqft
4,966 Lot (sqft)
Sold 10/27/2026
$729,000
3 Beds
3.5 Baths
1,779 Sqft
9,583 Lot (sqft)
Sold 07/23/2026
$591,981
$591,981
4 Beds
3.5 Baths
1,668 Sqft
10,193 Lot (sqft)
Sold 10/27/2026