


Member Features
Find Real Estate Bargain!
Full foreclosure details
Home value, equity and ownership info
Find homes priced below market
Get full access with a FREE Account
Already a member?
$937,000
Listing Price4beds
4baths
3,594sqft
43,560sqft lot
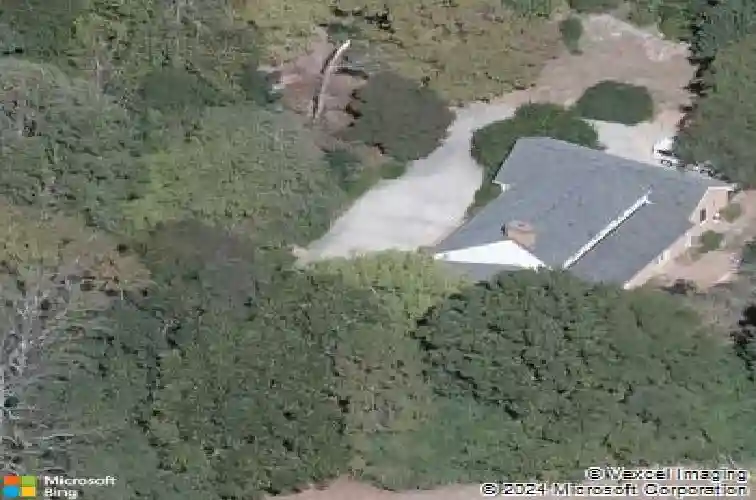
12 Lanier Dr, Chapel Hill, NC 27517
Member Features
Find Real Estate Bargain!
Full foreclosure details
Home value, equity and ownership info
Find homes priced below market
Get full access with a FREE Account
Already a member?
For Sale
Off Market
Home type
Price / sqft
Year built
Home Details
Some homes simply fit the way people want to live. Set on just over an acre in Chapel Hill's established Laurel Hill neighborhood, this beautifully maintained brick home offers the rare combination of primarily one-level living, timeless character, and exceptional flexibility-all just 3.3 miles from UNC. Designed for both everyday living and effortless entertaining, the spacious floor plan features generous living and dining areas centered around an updated kitchen that opens seamlessly to the heart of the home. A light-filled sunroom overlooks the private backyard, creating a peaceful retreat in every season. The main level includes the primary suite along with additional bedrooms that easily accommodate family, guests, or a home office. Upstairs, a private suite with a full bath offers the perfect space for visitors, extended family, a second primary suite, or a quiet work-from-home retreat. Rich hardwood floors crafted from wood harvested on the original owner's property add warmth and character throughout, while abundant storage, quality construction, and beautifully proportioned rooms reflect the home's enduring appeal. Surrounded by mature trees and located just minutes from UNC, downtown Chapel Hill, shopping, dining, and parks, this is a home that combines privacy, comfort, and a floor plan designed to adapt to the way you live.
Interior Details
3594
4
4
Has Heating:
Yes
Heating Type:
Yes
Has Cooling:
Yes
Cooling Type:
N/A
Has Fuel:
No
Fuel Type:
N/A
Has Basement:
No
Basement Type:
Basement (unspecified)
Has Flooring:
No
Flooring Type:
N/A
Has Fireplace:
Yes
Fireplace Type:
N/A
Property Details
43560
No
No
Type:
N/A
Location:
N/A
Status:
N/A
Number of Spaces:
N/A
N/A
N/A
N/A
N/A
N/A
N/A
N/A
Construction Details
Conventional
Brick/stone (brick And/or Stone)
N/A
Hip
Shingle
Tax History
Year
Amount
Land
Improvement
Percent Change
Assessment
2020
$6,717
$120,000
$438,300
--%
$558,300
2019
$6,717
$120,000
$438,300
--%
$558,300
2018
$6,581
$120,000
$438,300
--%
$558,300
2017
$6,506
$120,000
$438,300
--%
$558,300
2016
$3,537
$125,703
$449,999
--%
$575,702
2014
$3,475
$125,703
$449,999
--%
$575,702
2013
$3,322
$125,703
$449,999
--%
$575,702
2012
$3,156
$125,703
$449,999
--%
$575,702

Average Home Price in 27517
Nearby Properties
Zip Code
Price
Bed
Bath
Sqft
Lot
Sold Date
$937,000
$937,000
4 Beds
4 Baths
3,594 Sqft
43,560 Lot (sqft)
Sold 10/26/2026
$1,350,000
$1,350,000
5 Beds
4 Baths
3,433 Sqft
44,431 Lot (sqft)
Sold 10/26/2026
$897,844
5 Beds
3 Baths
3,431 Sqft
45,738 Lot (sqft)
Sold 10/26/2026
$352,900
3 Beds
3 Baths
3,572 Sqft
48,787 Lot (sqft)
Sold 10/26/2026
$1,149,520
$1,149,520
5 Beds
4.5 Baths
4,086 Sqft
44,867 Lot (sqft)
Sold 10/26/2026
Calculators
Mortgage
Mortgage Calculator
Details for 12 LANIER DR
Property Debt
Foreclosure Contact Details
Similar Homes Nearby

Guides for Lanier Dr

Santa Ana’s real estate market shows substantial growth, with home values reaching $970K in June 2024, up from $799.5K in July 2023. Neighboring cities also display varied market trends. The data indicates a promising market for potential buyers and investors.



