Member Features
Find Real Estate Bargain!
Full foreclosure details
Home value, equity and ownership info
Find homes priced below market
Get full access with a FREE Account
Already a member?
$395,971
Listing Price4beds
2baths
2,103sqft
21,344sqft lot
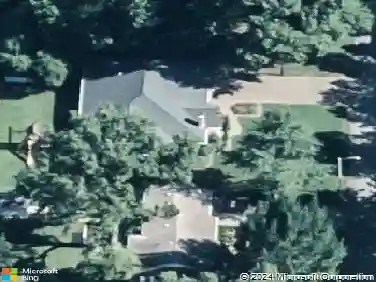
4515 Langly Ct, Evansville, IN 47711
Member Features
Find Real Estate Bargain!
Full foreclosure details
Home value, equity and ownership info
Find homes priced below market
Get full access with a FREE Account
Already a member?
For Sale
Off Market
Home type
Price / sqft
Year built
Home Details
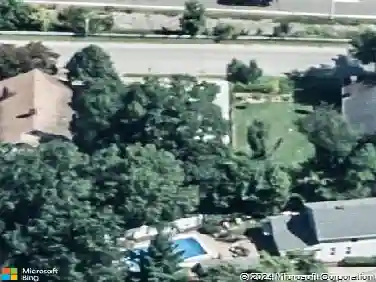
Situated on a lakefront lot in Keystone Subdivision this updated full brick ranch offers great curb appeal and gorgeous views. This 4 bedroom home features an open floor plan offering a spacious great room with soaring ceiling, updated electric fireplace, new engineered hardwood flooring, and a wall of windows providing beautiful views of the lake and landscaped yard. The updated kitchen features gorgeous quartz countertops, an abundance of updated cabinetry, tiled backsplash, updated stainless steel appliances and a large dining area. There is a dining room off the kitchen that is open to the great room making this floor plan great for entertaining. The owner's suite offers a large bedroom with gorgeous lake views and an ensuite bath with double sink vanity, walk-in shower, jetted garden tub, and a large walk-in closets. This split bedroom design offers three additional bedrooms with large closets and access to the full hall bath. The laundry with cabinetry is conveniently located off the oversized 2.5 car garage. Outdoor relaxation and enjoyment is easy with the gorgeous fenced backyard retreat featuring expanded patio space, beautiful landscaping, and serene lake views. There is a storage shed for lawn and gardening equipment. Recent updates to this immaculate home include newer roof, 6 gutters, engineered hardwood flooring in living room, dining room, owner's bedroom, and office, appliances, windows in front of home, kitchen cabinet fronts, quartz countertops, sink, tile
Interior Details
2103
4
2
Has Heating:
Yes
Heating Type:
Central
Has Cooling:
Yes
Cooling Type:
Central
Has Fuel:
No
Fuel Type:
N/A
Has Basement:
No
Basement Type:
No Basement
Has Flooring:
No
Flooring Type:
N/A
Has Fireplace:
Yes
Fireplace Type:
N/A
Property Details
21344
No
No
Type:
Garage, Attached
Location:
N/A
Status:
N/A
Number of Spaces:
2
N/A
N/A
N/A
N/A
N/A
N/A
N/A
Construction Details
N/A
N/A
N/A
N/A
Asphalt
Tax History
Year
Amount
Land
Improvement
Percent Change
Assessment
2019
$2,674
$36,100
$223,000
--%
$259,100
2019
$2,674
$36,100
$209,600
--%
$245,700
2018
$2,714
$36,100
$212,100
--%
$248,200
2017
$2,699
$36,100
$210,600
--%
$246,700
2016
$2,606
$36,100
$209,200
--%
$245,300

Average Home Price in 47711
Nearby Properties
Zip Code
Price
Bed
Bath
Sqft
Lot
Sold Date
$362,294
3 Beds
2 Baths
2,319 Sqft
24,934 Lot (sqft)
Sold 07/25/2026
$339,900
4 Beds
2 Baths
2,042 Sqft
10,890 Lot (sqft)
Sold 10/18/2026
$347,093
4 Beds
2 Baths
2,084 Sqft
14,810 Lot (sqft)
Sold 10/13/2026
$338,746
3 Beds
2 Baths
1,873 Sqft
12,632 Lot (sqft)
Sold 10/18/2026
$345,106
$345,106
4 Beds
2.5 Baths
2,300 Sqft
10,890 Lot (sqft)
Sold 10/18/2026
$395,971
$395,971
4 Beds
2 Baths
2,103 Sqft
21,344 Lot (sqft)
Sold 10/18/2026