Member Features
Find Real Estate Bargain!
Full foreclosure details
Home value, equity and ownership info
Find homes priced below market
Get full access with a FREE Account
Already a member?
$1,194,076
Listing Price4beds
6baths
5,928sqft
--sqft lot
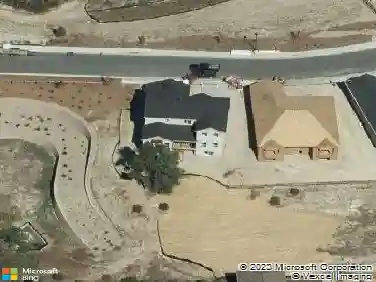
8272 S Langdale Way, Aurora, CO 80016
Member Features
Find Real Estate Bargain!
Full foreclosure details
Home value, equity and ownership info
Find homes priced below market
Get full access with a FREE Account
Already a member?
For Sale
Off Market
Home type
Price / sqft
Year built
Home Details
Welcome to your exceptional neighborhood Model Home with extensive upgrades and all the features you could ask for in your semi-custom home in the highly sought-after Whispering Pines community, perfectly situated on a .22-acre lot backing to a serene greenbelt. From the moment you step through the front door, vaulted ceilings and brushed oak hardwood floors throughout the main level set the stage for refined living. The main floor showcases a dream kitchen complete with high-end built-in Kitchen Aid stainless steel appliances, quartz countertops, a large island with seating, a five-burner gas range, an oversized walk-in pantry, that seamlessly flows into the formal dining area. A functional mudroom provides convenient access from 1 of your 2 garages, while a grand office offers ample space for working from home. A main floor guest bedroom with a private bath, along with a spacious laundry room, adds both comfort and convenience. Upstairs, every bedroom features its own private bath and walk in closet with high ceilings, along with an additional flex space ideal for a playroom, secondary office, or loft style retreat. The primary wing is a true resort escape, featuring an oversized bedroom with a built in coffee bar, a spa like bathroom with dual standalone vanities, soaking tub, glass enclosed shower, and dual walk in closets. The finished basement is an entertainer's dream, offering a full kitchen, theater room, space for a game room, and an additional bedroom perfect for g
Interior Details
5928
4
6
Has Heating:
Yes
Heating Type:
Forced Air With Air Conditioning
Has Cooling:
Yes
Cooling Type:
Central
Has Fuel:
No
Fuel Type:
N/A
Has Basement:
No
Basement Type:
Partial
Has Flooring:
No
Flooring Type:
N/A
Has Fireplace:
Yes
Fireplace Type:
N/A
Property Details
N/A
No
No
Type:
Garage, Attached
Location:
N/A
Status:
N/A
Number of Spaces:
3
No
No
No
No
Yes
No
No
Construction Details
Bi-level
Wood Siding
N/A
N/A
Composition Shingle
Tax History
Year
Amount
Land
Improvement
Percent Change
Assessment
2019
$9,896
$15,120
$51,761
--%
$66,881
2019
$9,896
$15,015
$51,401
--%
$66,416
2017
$8,840
$9,000
$49,182
--%
$58,182
2017
$8,840
$9,000
$49,182
--%
$58,182
2016
$2,970
$5,691
$12,975
--%
$18,666

Average Home Price in 80016
Nearby Properties
Zip Code
Price
Bed
Bath
Sqft
Lot
Sold Date
$1,143,351
$1,143,351
5 Beds
7 Baths
6,341 Sqft
0 Lot (sqft)
Sold 06/18/2026
$1,354,225
$1,354,225
4 Beds
6 Baths
5,665 Sqft
0 Lot (sqft)
Sold 06/18/2026
$1,194,076
$1,194,076
4 Beds
6 Baths
5,928 Sqft
0 Lot (sqft)
Sold 10/27/2026
$1,275,000
$1,275,000
4 Beds
6 Baths
5,888 Sqft
0 Lot (sqft)
Sold 09/17/2026
$1,675,000
$1,675,000
4 Beds
6 Baths
5,156 Sqft
0 Lot (sqft)
Sold 03/26/2026
$1,550,000
$1,550,000
5 Beds
6 Baths
5,224 Sqft
46,435 Lot (sqft)
Sold 10/26/2026