Member Features
Find Real Estate Bargain!
Full foreclosure details
Home value, equity and ownership info
Find homes priced below market
Get full access with a FREE Account
Already a member?
$299,900
Listing Price3beds
2baths
1,659sqft
12,393sqft lot
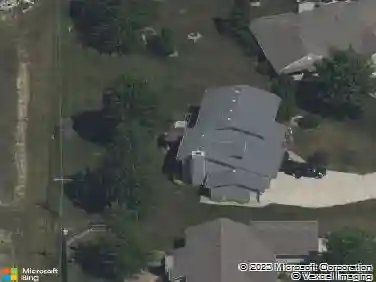
610 Landsford Dr, Fort Wayne, IN 46825
Member Features
Find Real Estate Bargain!
Full foreclosure details
Home value, equity and ownership info
Find homes priced below market
Get full access with a FREE Account
Already a member?
For Sale
Home type
Price / sqft
Year built
Home Details
MOVE IN READY! This beautifully maintained home offers an inviting combination of comfort, updates, and incredible outdoor living. Step inside to a spacious great room featuring a vaulted ceiling with decorative beam and a stunning floor-to-ceiling stone fireplace that creates the perfect focal point. The adjoining dining area is filled with natural light and overlooks the backyard and pool, while the kitchen offers abundant cabinetry and counter space along with a new dishwasher and garbage disposal. The spacious primary suite features a vaulted ceiling and plenty of room to unwind, complete with a full bath and walk in closet. Outside this home really shines! Enjoy your own backyard retreat with a kidney-shaped in-ground pool, pool cabana, generous patio space, and a fenced yard with plenty of room left for outdoor activities and entertaining. The updates and extras make this home truly stand out. New windows are scheduled to be installed the first of September and will have a lifetime warranty. The roof is only five years old, and additional improvements include new insulation throughout the attic, a UV water filtration system, new washing machine, new water, heater custom front door, and screened garage door. The security cameras and monitoring system also stay with the home. Beautifully cared for, thoughtfully updated, and ready for its next owner-this is one you can simply move into and enjoy!
Interior Details
1659
3
2
Has Heating:
Yes
Heating Type:
Central
Has Cooling:
Yes
Cooling Type:
Central
Has Fuel:
Yes
Fuel Type:
Gas
Has Basement:
No
Basement Type:
No Basement
Has Flooring:
No
Flooring Type:
N/A
Has Fireplace:
Yes
Fireplace Type:
N/A
Property Details
12393
Yes
Yes
Type:
Garage, Attached
Location:
N/A
Status:
N/A
Number of Spaces:
3
N/A
N/A
N/A
N/A
N/A
N/A
N/A
Construction Details
N/A
Brick/stone (brick And/or Stone)
N/A
N/A
Asphalt
Tax History
Year
Amount
Land
Improvement
Percent Change
Assessment
2019
$1,157
$29,700
$122,600
--%
$152,300
2018
$925
$29,700
$119,900
--%
$149,600
2017
$1,449
$29,700
$106,400
--%
$136,100
2016
$1,276
$29,700
$100,800
--%
$130,500
2016
$1,276
$29,700
$98,900
--%
$128,600

Average Home Price in 46825
Nearby Properties
Zip Code
Price
Bed
Bath
Sqft
Lot
Sold Date
$274,900
$274,900
3 Beds
2 Baths
1,588 Sqft
10,400 Lot (sqft)
Sold 10/13/2026
$296,165
$296,165
3 Beds
3 Baths
1,456 Sqft
11,815 Lot (sqft)
Sold 10/18/2026
$269,900
3 Beds
2 Baths
1,608 Sqft
13,689 Lot (sqft)
Sold 10/13/2026
$276,388
3 Beds
2.5 Baths
1,731 Sqft
11,600 Lot (sqft)
Sold 10/13/2026
$304,024
3 Beds
2.5 Baths
1,674 Sqft
11,316 Lot (sqft)
Sold 10/13/2026
$269,465
3 Beds
2 Baths
1,537 Sqft
12,285 Lot (sqft)
Sold 10/13/2026
$237,882
3 Beds
2.5 Baths
1,604 Sqft
10,400 Lot (sqft)
Sold 10/18/2026
$299,900
3 Beds
2 Baths
1,659 Sqft
12,393 Lot (sqft)
Sold 10/13/2026
$372,000
$372,000
3 Beds
3 Baths
1,686 Sqft
12,160 Lot (sqft)
Sold 10/18/2026