Member Features
Find Real Estate Bargain!
Full foreclosure details
Home value, equity and ownership info
Find homes priced below market
Get full access with a FREE Account
Already a member?
$1,706,757
Listing Price--beds
4baths
3,231sqft
9,750sqft lot
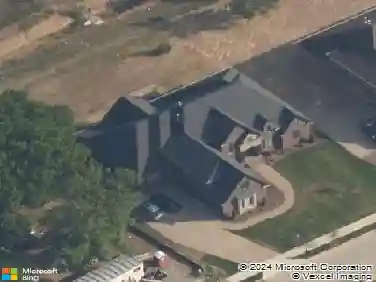
6013 Landmark Pl, Brentwood, TN 37027
Member Features
Find Real Estate Bargain!
Full foreclosure details
Home value, equity and ownership info
Find homes priced below market
Get full access with a FREE Account
Already a member?
For Sale
Home type
Price / sqft
Year built
Home Details
Located in one of Brentwoods most sought-after neighborhoods, this beautifully updated home blends modern luxury with timeless character. The generously sized designer kitchen features Mystery White marble countertops, a rich walnut island, and Monogram appliances, creating a space thats both elegant and functional.nThe primary suite offers a spa-like retreat with Taj Mahal quartzite on the vanity and shower trim, adding warmth and sophistication. The expansive primary closet completes the owners retreat. Upstairs, two bedrooms each offer private ensuite baths. A charming light filled sunroom opens to a tranquil, landscaped yard-perfect for relaxing or entertaining. Situated above the two car garage is the wonderfully open bonus space. Thoughtfully refreshed throughout, this home delivers refined finishes, unique charm, and effortless livability in every detail.
Interior Details
3231
N/A
4
Has Heating:
Yes
Heating Type:
Central
Has Cooling:
Yes
Cooling Type:
Central
Has Fuel:
No
Fuel Type:
N/A
Has Basement:
No
Basement Type:
No Basement
Has Flooring:
No
Flooring Type:
N/A
Has Fireplace:
Yes
Fireplace Type:
N/A
Property Details
9750
Yes
Yes
Type:
Driveway
Location:
N/A
Status:
N/A
Number of Spaces:
0
No
No
No
No
No
No
No
Construction Details
N/A
Brick
N/A
Gable
Asphalt
Tax History
Year
Amount
Land
Improvement
Percent Change
Assessment
2020
$3,749
$37,500
$107,800
--%
$145,300
2019
$3,749
$37,500
$107,800
--%
$145,300
2018
$3,647
$37,500
$107,800
--%
$145,300
2017
$3,618
$37,500
$107,800
--%
$145,300
2016
$3,574
$37,500
$107,800
--%
$145,300
2014
$2,895
$0
$0
--%
$107,225
2013
$2,895
$0
$0
--%
$107,225
2012
$2,423
$0
$0
--%
$107,225

Average Home Price in 37027
Nearby Properties
Zip Code
Price
Bed
Bath
Sqft
Lot
Sold Date
$1,869,455
$1,869,455
-- Beds
2.5 Baths
3,694 Sqft
59,974 Lot (sqft)
Sold 07/28/2026
$1,526,481
$1,526,481
-- Beds
4.5 Baths
3,273 Sqft
46,620 Lot (sqft)
Sold 06/02/2026
$1,510,405
$1,510,405
-- Beds
2.5 Baths
3,647 Sqft
11,520 Lot (sqft)
Sold 10/26/2026
$1,880,000
$1,880,000
5 Beds
4 Baths
3,682 Sqft
38,304 Lot (sqft)
Sold 10/26/2026
$1,706,757
$1,706,757
-- Beds
4 Baths
3,231 Sqft
9,750 Lot (sqft)
Sold 10/26/2026
$1,350,000
$1,350,000
-- Beds
2.5 Baths
3,557 Sqft
32,256 Lot (sqft)
Sold 10/27/2026
$1,000,000
$1,000,000
-- Beds
2.5 Baths
3,241 Sqft
43,800 Lot (sqft)
Sold 10/26/2026
$1,500,000
$1,500,000
-- Beds
2.5 Baths
3,678 Sqft
10,660 Lot (sqft)
Sold 10/27/2026
$3,203,464
$3,203,464
-- Beds
2.5 Baths
3,144 Sqft
38,528 Lot (sqft)
Sold 10/13/2026