Member Features
Find Real Estate Bargain!
Full foreclosure details
Home value, equity and ownership info
Find homes priced below market
Get full access with a FREE Account
Already a member?
$693,364
Listing Price--beds
4baths
3,585sqft
43,560sqft lot
4506 Landmark Dr, Rock Hill, SC 29732
Member Features
Find Real Estate Bargain!
Full foreclosure details
Home value, equity and ownership info
Find homes priced below market
Get full access with a FREE Account
Already a member?
For Sale
Home type
Price / sqft
Year built
Home Details
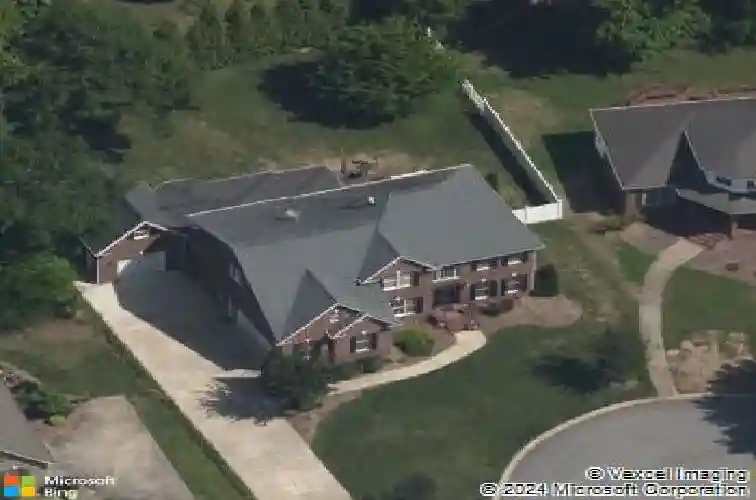
This is a SHOWSTOPPER, a heavily upgraded home with a flexible floor plan offering two primary suites, and the option for five bedrooms. 4506 Landmark Drive sits on a spacious cul-de-sac lot with mature, lush landscaping and irrigation. Inside, a two-story foyer welcomes you, with formal dining on one side, and home office on the other. The living room has a gas log fireplace, and opens to the breakfast area and a stunning remodeled kitchen. It has granite countertops, 42-inch cabinets, a dual fuel range (gas cooktop/electric convection oven), a drawer microwave, and a walk-in pantry. There's more storage in a back foyer/butler's pantry, with a second drink fridge and sink. An impressive feature here is a first-floor primary suite/in-law quarters, with a separate living area, laundry, a bedroom with a bay window and window seat, a luxurious bath with shower, and a walk-in closet. Upstairs, you'll find the other primary suite, with a double tray ceiling, another remodeled bathroom with a soaking tub, shower, and dual vanities. It connects to the walk-in closet, and to yet another surprise, a bedroom/flex option currently set as a nursery. There are also two more bedrooms on this floor, another updated bath, a second laundry, a bonus room with a bar, and a flex/gym space. Outside, relax on the screened porch, or the two-level composite deck with a motorized retractable awning, overlooking the fenced backyard. Enjoy a total of 874 square feet of garage space, with a two-car gara
Interior Details
3585
N/A
4
Has Heating:
No
Heating Type:
N/A
Has Cooling:
No
Cooling Type:
N/A
Has Fuel:
No
Fuel Type:
N/A
Has Basement:
No
Basement Type:
N/A
Has Flooring:
No
Flooring Type:
N/A
Has Fireplace:
Yes
Fireplace Type:
N/A
Property Details
43560
No
No
Type:
N/A
Location:
N/A
Status:
N/A
Number of Spaces:
N/A
No
No
No
No
No
No
No
Construction Details
N/A
Brick
N/A
N/A
N/A
Tax History
Year
Amount
Land
Improvement
Percent Change
Assessment
2019
$1,657
$0
$0
--%
$316,250
2019
$1,657
$40,000
$235,000
--%
$275,000
2018
$1,647
$40,000
$235,000
--%
$275,000
2017
$1,344
$40,000
$198,000
--%
$238,000
2016
$1,318
$40,000
$198,000
--%
$238,000
2014
$1,407
$40,000
$198,000
--%
$238,000
2013
$1,361
$0
$0
--%
$10,500
2012
$1,339
$1,600
$8,900
--%
$10,500

Average Home Price in 29732
Nearby Properties
Zip Code
Price
Bed
Bath
Sqft
Lot
Sold Date
$693,364
$693,364
-- Beds
4 Baths
3,585 Sqft
43,560 Lot (sqft)
Sold 10/27/2026