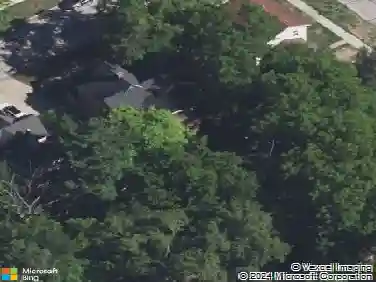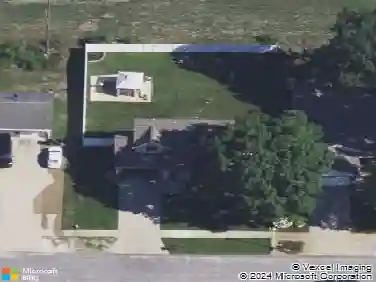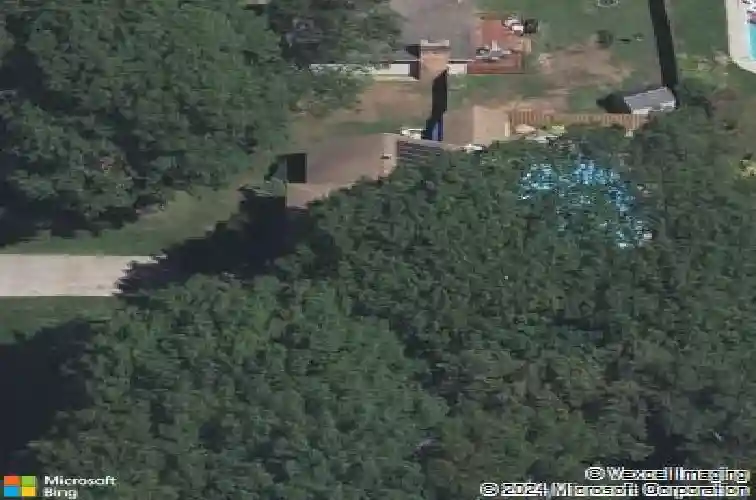
Member Features
Find Real Estate Bargain!
Full foreclosure details
Home value, equity and ownership info
Find homes priced below market
Get full access with a FREE Account
Already a member?
$401,398
Listing Price3beds
2baths
1,888sqft
43,560sqft lot
1076 Lancelot Dr, Muskegon, MI 49445
Member Features
Find Real Estate Bargain!
Full foreclosure details
Home value, equity and ownership info
Find homes priced below market
Get full access with a FREE Account
Already a member?
For Sale
Home type
Price / sqft
Year built
Home Details
An Entertainer's Dream in the Sherwood Forest neighborhood! Welcome to this beautifully maintained 4-level home offering spacious living areas, a stunning backyard, and an in-ground pool with solar heating-just in time for summer. The bright and inviting main level features a generous living room with a large bay window that flows effortlessly into the dining & kitchen area, with steps that lead down to a family room with a cozy, gas-log fireplace. The kitchen features porcelain tiles & oak cabinets, creating the perfect space for both everyday living and entertaining. Just a few steps away, you'll find a comfortable family room with convenient access to a half bathroom with laundry and the attached, HEATED, two-car garage. Upstairs, the spacious primary suite offers not one, but TWO large closets and private ensuite bath, while two additional bedrooms and another full bathroom provide plenty of room for family or guests. The finished basement adds even more versatility with a large recreation room, fourth bedroom, and ample utility/storage space-perfect for a home gym, hobby room, game room, or additional entertaining area. Designed with comfort in mind, the home features dual-zone climate control with two thermostats, allowing for enhanced efficiency and personalized comfort throughout. With four finished levels, multiple gathering spaces, and a flexible floor plan, this home offers the perfect balance of room to spread out and spaces to come together. Step outside to your
Interior Details
1888
3
2
Has Heating:
Yes
Heating Type:
Forced Air With Air Conditioning
Has Cooling:
No
Cooling Type:
N/A
Has Fuel:
No
Fuel Type:
N/A
Has Basement:
No
Basement Type:
Basement (unspecified)
Has Flooring:
No
Flooring Type:
N/A
Has Fireplace:
Yes
Fireplace Type:
N/A
Property Details
43560
No
No
Type:
N/A
Location:
N/A
Status:
N/A
Number of Spaces:
N/A
N/A
N/A
N/A
N/A
N/A
N/A
N/A
Construction Details
N/A
Aluminum/vinyl
N/A
N/A
N/A
Tax History
Year
Amount
Land
Improvement
Percent Change
Assessment
2018
$2,333
$0
$0
--%
$90,800
2019
$2,366
$0
$0
--%
$87,100
2018
$2,333
$0
$0
--%
$82,300
2017
$2,361
$0
$0
--%
$82,200
2016
$2,387
$0
$0
--%
$75,800
2014
$2,227
$0
$0
--%
$67,700
2013
$2,041
$0
$0
--%
$65,800
2012
$2,103
$0
$0
--%
$63,300

Average Home Price in 49445
Nearby Properties
Zip Code
Price
Bed
Bath
Sqft
Lot
Sold Date
$371,766
3 Beds
2 Baths
1,728 Sqft
43,560 Lot (sqft)
Sold 09/10/2026
$475,087
$475,087
3 Beds
2.5 Baths
1,916 Sqft
17,511 Lot (sqft)
Sold 07/28/2026
$303,247
$303,247
-- Beds
2.5 Baths
1,620 Sqft
43,560 Lot (sqft)
Sold 07/22/2026
$356,362
$356,362
3 Beds
2 Baths
1,724 Sqft
13,199 Lot (sqft)
Sold 06/05/2026
$401,398
$401,398
3 Beds
2 Baths
1,888 Sqft
43,560 Lot (sqft)
Sold 10/26/2026
$321,278
$321,278
4 Beds
2 Baths
1,952 Sqft
43,560 Lot (sqft)
Sold 10/27/2026
$365,000
$365,000
-- Beds
1.5 Baths
2,139 Sqft
29,490 Lot (sqft)
Sold 10/27/2026
$369,900
$369,900
-- Beds
3 Baths
2,078 Sqft
43,560 Lot (sqft)
Sold 10/27/2026
$330,000
$330,000
4 Beds
2.5 Baths
2,036 Sqft
43,560 Lot (sqft)
Sold 09/29/2026