Member Features
Find Real Estate Bargain!
Full foreclosure details
Home value, equity and ownership info
Find homes priced below market
Get full access with a FREE Account
Already a member?
$532,337
Listing Price4beds
2.5baths
1,876sqft
29,621sqft lot
265 Lancaster Way, Cheshire, CT 06410
Member Features
Find Real Estate Bargain!
Full foreclosure details
Home value, equity and ownership info
Find homes priced below market
Get full access with a FREE Account
Already a member?
For Sale
Off Market
Home type
Price / sqft
Year built
Home Details
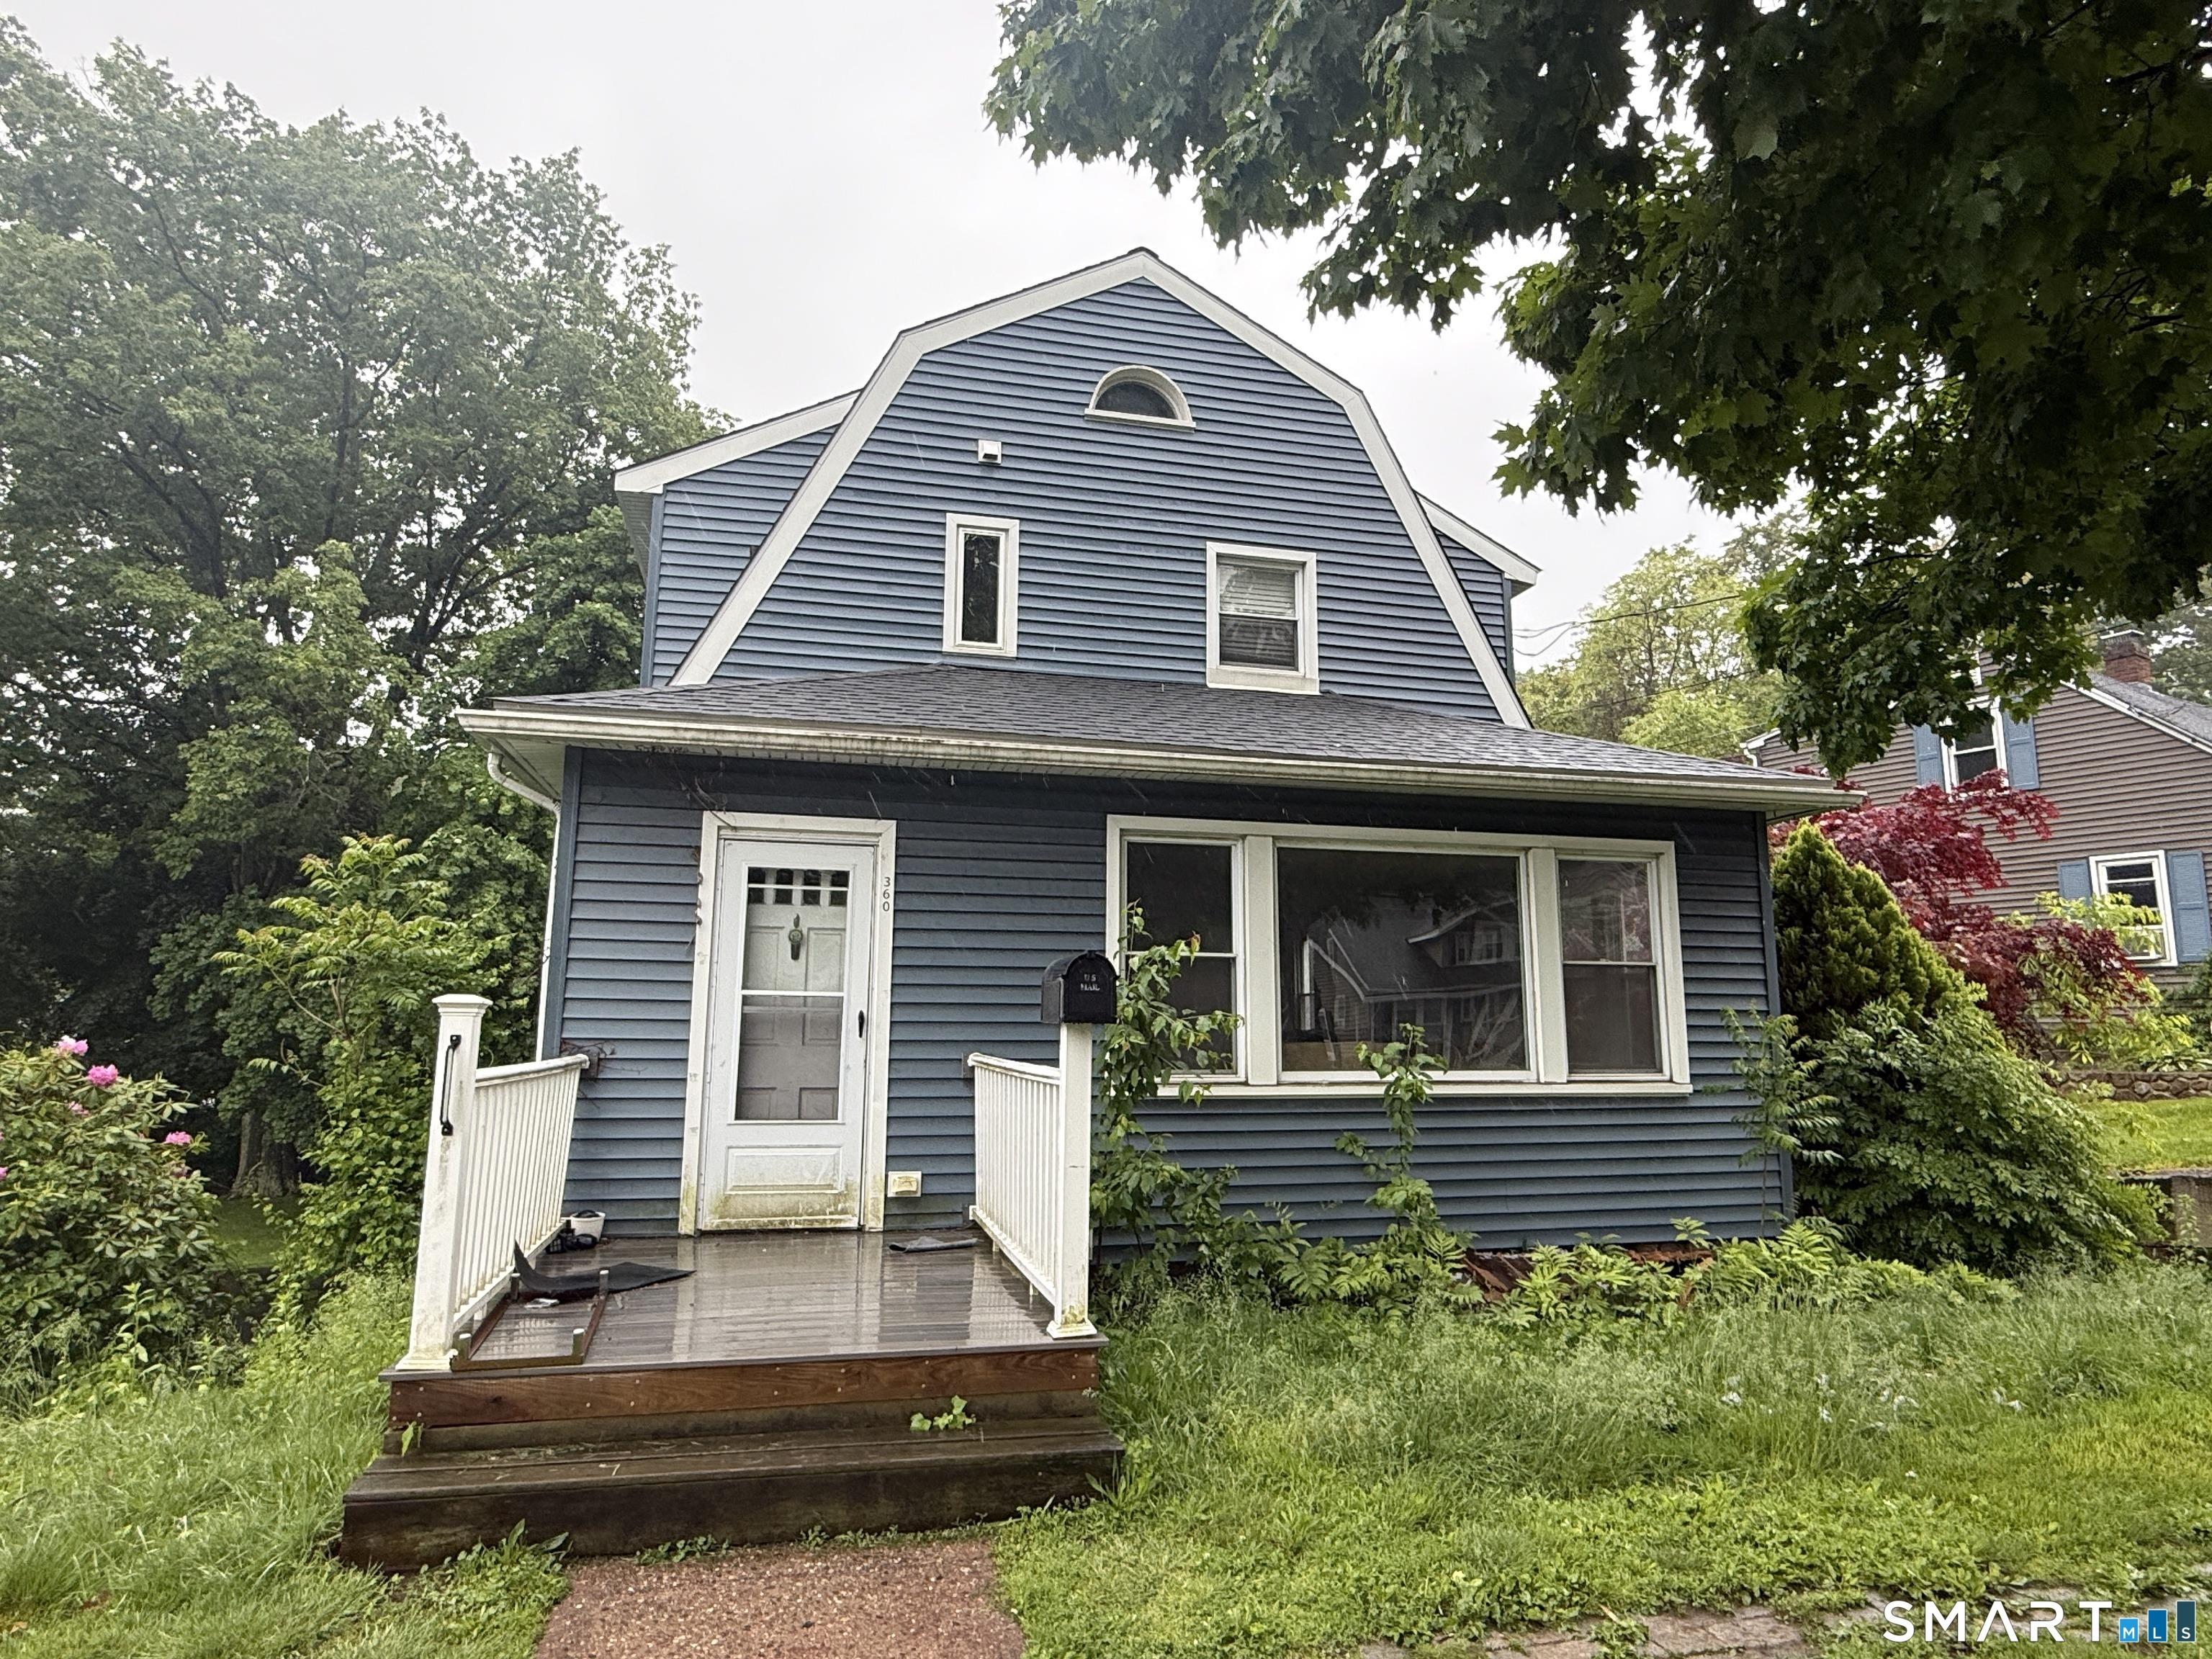
Great home located in a desirable sidewalk neighborhood! This Cape-style home offers a contemporary flair and an impressive layout with five bedrooms, three full baths, and one half bath. Featuring two primary suites-one on the first floor and one on the second-this home provides flexible living options. The first floor boasts an open floor plan where the kitchen flows seamlessly into the dining room and spacious living room, complete with a stone fireplace and sliders leading to the deck-perfect for entertaining. An additional first-floor bedroom is currently being used as an office. The first-floor primary suite includes a walk-in closet and a large primary bath with double sinks, a jacuzzi tub, and a stand-up shower. A remodeled half bath completes the main level. The second floor offers three bedrooms and two full baths, including a bedroom with vaulted ceilings, skylights, and its own full bath. The walk-out lower level features a finished family room, adding even more living space. Set on a .68-acre lot with a beautiful open yard. Updates include new vinyl siding, new garage doors, and a roof installed in 2018. A wonderful opportunity in a sought-after neighborhood!
Interior Details
1876
4
2.5
Has Heating:
Yes
Heating Type:
Forced Air With Air Conditioning
Has Cooling:
Yes
Cooling Type:
N/A
Has Fuel:
Yes
Fuel Type:
Oil
Has Basement:
No
Basement Type:
Unfinished
Has Flooring:
No
Flooring Type:
N/A
Has Fireplace:
Yes
Fireplace Type:
N/A
Property Details
29621
No
Yes
Type:
Garage, Basement
Location:
N/A
Status:
N/A
Number of Spaces:
2
N/A
N/A
N/A
N/A
N/A
N/A
N/A
Construction Details
Cape Cod
Wood Siding
N/A
Gable
Shingle
Tax History
Year
Amount
Land
Improvement
Percent Change
Assessment
2020
$7,398
$81,460
$141,230
--%
$222,690
2019
$7,398
$81,460
$141,230
--%
$222,690
2018
$7,435
$88,440
$139,490
--%
$227,930
2017
$7,280
$88,440
$139,490
--%
$227,930
2016
$7,109
$88,440
$139,490
--%
$227,930
2014
$6,895
$88,440
$139,490
--%
$227,930
2011
$6,856
$94,350
$154,060
--%
$248,410

Average Home Price in 06410
Nearby Properties
Zip Code
Price
Bed
Bath
Sqft
Lot
Sold Date
$662,653
$662,653
3 Beds
2.5 Baths
1,724 Sqft
10,890 Lot (sqft)
Sold 10/27/2026
$579,000
$579,000
3 Beds
3 Baths
1,712 Sqft
56,192 Lot (sqft)
Sold 10/13/2026
$532,337
4 Beds
2.5 Baths
1,876 Sqft
29,621 Lot (sqft)
Sold 10/26/2026
$627,512
4 Beds
2 Baths
1,663 Sqft
25,265 Lot (sqft)
Sold 10/27/2026