Member Features
Find Real Estate Bargain!
Full foreclosure details
Home value, equity and ownership info
Find homes priced below market
Get full access with a FREE Account
Already a member?
$979,000
Listing Price4beds
3baths
3,300sqft
10,454sqft lot
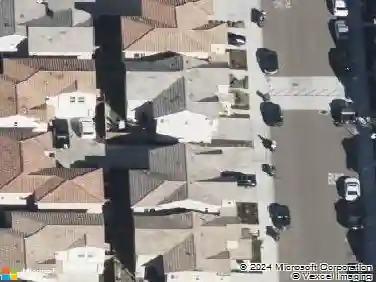
4565 Lamplighter Ln, Santa Maria, CA 93455
Member Features
Find Real Estate Bargain!
Full foreclosure details
Home value, equity and ownership info
Find homes priced below market
Get full access with a FREE Account
Already a member?
For Sale
Off Market
Home type
Price / sqft
Year built
Home Details
Shes a beauty! Located in the desirable Foxenwood Estates, this custom 4-bedroom, 3-bath home with a 3-car attached garage offers one of the largest floor plans in the neighborhood. At approximately 3,300 sq ft, youll be impressed by the expansive master suite featuring a walk-in closet, solar tube lighting, and a convenient laundry chute. The master bath offers his and hers dual vanities & additional walk-in closet, a separate soaking tub, and a walk-in shower for a true spa-like experience. No need to worry about stairs this home includes a personal elevator for your convenience. Downstairs, youll find a generously sized guest bedroom with an adjacent full bath, plus an indoor laundry room with ample cabinet storage and included washer and dryer. Step inside and be greeted by a grand entrance where brand new hardwood flooring has been installed throughout the formal living and dining rooms, as well as the staircase and custom stair banister all featuring a beautiful herringbone pattern. Plantation shutters throughout the home add timeless elegance. The bright and inviting kitchen features a breakfast bar perfect for gathering with family and guests while cooking or entertaining. All appliances are included. French doors off the kitchen open to a true homeowners dream: a large, park-like backyard with mature landscaping, including lemon and orange trees ideal for relaxing or entertaining. This dream home is ready and waiting for the right family to create new memories. So mu
Interior Details
3300
4
3
Has Heating:
Yes
Heating Type:
Central
Has Cooling:
No
Cooling Type:
N/A
Has Fuel:
No
Fuel Type:
N/A
Has Basement:
No
Basement Type:
N/A
Has Flooring:
No
Flooring Type:
N/A
Has Fireplace:
Yes
Fireplace Type:
N/A
Property Details
10454
No
No
Type:
Garage, Attached
Location:
N/A
Status:
N/A
Number of Spaces:
2
N/A
N/A
N/A
N/A
N/A
N/A
N/A
Construction Details
N/A
Stucco
N/A
N/A
Wood Shingle
Tax History
Year
Amount
Land
Improvement
Percent Change
Assessment
2020
$7,968
$216,485
$405,912
--%
$622,397
2019
$7,889
$212,241
$397,953
--%
$610,194
2018
$7,790
$208,080
$390,150
--%
$598,230
2017
$7,503
$204,000
$382,500
--%
$586,500
2016
$7,203
$200,000
$375,000
--%
$575,000
2014
$4,307
$125,515
$200,186
--%
$325,701
2013
$4,203
$124,948
$199,282
--%
$324,230
2012
$3,928
$122,499
$195,375
--%
$317,874

Average Home Price in 93455
Nearby Properties
Zip Code
Price
Bed
Bath
Sqft
Lot
Sold Date
$979,000
4 Beds
3 Baths
3,300 Sqft
10,454 Lot (sqft)
Sold 09/29/2026
$919,998
4 Beds
2.75 Baths
3,282 Sqft
12,632 Lot (sqft)
Sold 10/27/2026
$1,222,455
$1,222,455
5 Beds
4.5 Baths
3,734 Sqft
12,197 Lot (sqft)
Sold 10/27/2026
$1,000,008
$1,000,008
5 Beds
4 Baths
3,426 Sqft
13,939 Lot (sqft)
Sold 10/13/2026
$1,266,927
$1,266,927
3 Beds
2.5 Baths
3,602 Sqft
13,939 Lot (sqft)
Sold 10/27/2026