Member Features
Find Real Estate Bargain!
Full foreclosure details
Home value, equity and ownership info
Find homes priced below market
Get full access with a FREE Account
Already a member?
$875,000
Listing Price4beds
4baths
3,820sqft
174,240sqft lot
10598 Lambeth Rd, Glen Allen, VA 23060
Member Features
Find Real Estate Bargain!
Full foreclosure details
Home value, equity and ownership info
Find homes priced below market
Get full access with a FREE Account
Already a member?
For Sale
Off Market
Home type
Price / sqft
Year built
Home Details
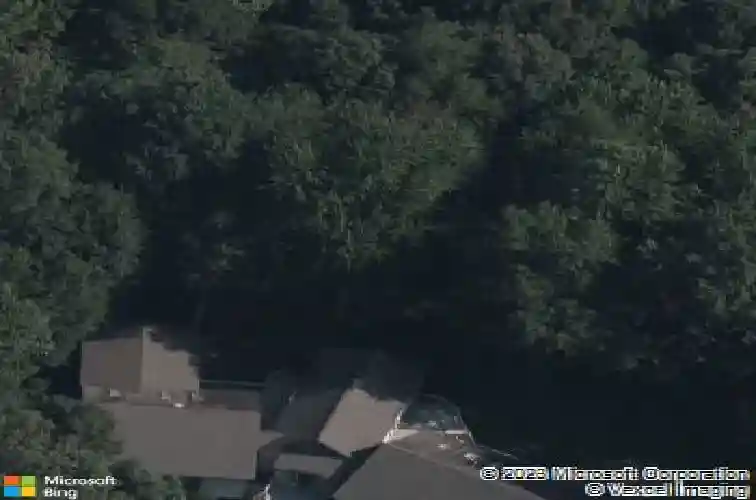
Looking for that private oasis in the bustling West End? You have found it! Situated on 4 private acres, this custom-built Contemporary Ranch features an open concept floorplan, with spacious Kitchen that includes granite counters, ample cabinetry, wine refrigerator and large island with gas cooktop and a Breakfast nook that flows into the Dining room which provides for formal or informal usage. The Family room features a vaulted ceiling and spectacular fireplace! Just off the Family room is a Theater room, perfect for viewing movies or gaming on a large screen. Continuing down the left wing is the Primary bedroom featuring a 17 x 14 Sitting room with French doors and a large closet in addition to the 2 walk-in closets located in the main bedroom space, which contains an en suite bath with dual vanity, jetted tub and separate shower and access to a private deck. This wing also contains two additional bedrooms and a guest bath. Moving to the right wing of the house contains an additional bedroom, guest bath and an office or playroom, Laundry room and 1/2 bath. The exterior provides the tree lined privacy enabling you to enjoy the solitude from the deck or paver patio within the fenced rear yard. Conveniently located close to 295 and just off Staples Mill. This property is a rare find!
Interior Details
3820
4
4
Has Heating:
Yes
Heating Type:
Heat Pump
Has Cooling:
Yes
Cooling Type:
N/A
Has Fuel:
No
Fuel Type:
N/A
Has Basement:
No
Basement Type:
N/A
Has Flooring:
No
Flooring Type:
N/A
Has Fireplace:
Yes
Fireplace Type:
N/A
Property Details
174240
Yes
Yes
Type:
N/A
Location:
N/A
Status:
N/A
Number of Spaces:
N/A
N/A
N/A
N/A
N/A
N/A
N/A
N/A
Construction Details
Other
Wood
N/A
N/A
Composition Shingle
Tax History
Year
Amount
Land
Improvement
Percent Change
Assessment
2020
$4,298
$124,800
$369,300
--%
$494,100
2019
$4,288
$124,800
$368,100
--%
$492,900
2018
$4,288
$124,800
$368,100
--%
$492,900
2017
$3,998
$124,800
$334,800
--%
$459,600
2016
$3,781
$116,500
$318,200
--%
$434,700
2013
$3,584
$116,500
$295,500
--%
$412,000
2013
$3,584
$116,500
$295,500
--%
$412,000
2012
$3,584
$116,500
$295,500
--%
$412,000

Average Home Price in 23060
Nearby Properties
Zip Code
Price
Bed
Bath
Sqft
Lot
Sold Date
$539,564
5 Beds
3.5 Baths
3,520 Sqft
18,139 Lot (sqft)
Sold 07/22/2026
$729,152
5 Beds
4.5 Baths
4,021 Sqft
22,094 Lot (sqft)
Sold 06/03/2026
$594,950
3 Beds
3 Baths
3,701 Sqft
56,331 Lot (sqft)
Sold 10/26/2026
$875,000
$875,000
4 Beds
4 Baths
3,820 Sqft
174,240 Lot (sqft)
Sold 10/13/2026