Member Features
Find Real Estate Bargain!
Full foreclosure details
Home value, equity and ownership info
Find homes priced below market
Get full access with a FREE Account
Already a member?
$464,900
Listing Price4beds
3baths
2,445sqft
11,761sqft lot
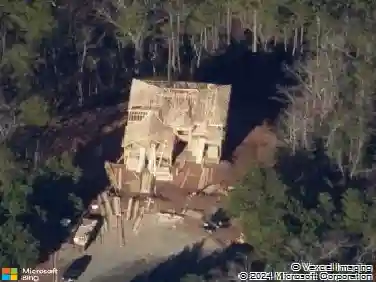
28 Lakewood CT Se, Cartersville, GA 30120
Member Features
Find Real Estate Bargain!
Full foreclosure details
Home value, equity and ownership info
Find homes priced below market
Get full access with a FREE Account
Already a member?
For Sale
Home type
Price / sqft
Year built
Home Details
The Axley Floorplan by Kerley Family Homes! Choose your path to savings that are too good to pass up. Reach out to a member of our team for details and take advantage of our Save Your Way promotion and receive up to $12,500! Incentive can be used towards Closing Costs, Rate Buydown, late-stage items. Must use Preferred Lender. Must close by 7/31/25. From the covered back deck, you can enjoy watching deer, turkeys, and an abundance of other wildlife right in your own backyard-its a nature lovers paradise! The appeal of this home extends beyond its scenic views-upkeep is minimal, with only the front yard requiring attention, allowing you more time to enjoy your tranquil surroundings. Inside, youll be greeted by all the modern-day comforts you could want. The inviting foyer leads into an open-concept kitchen and living area, where natural light floods the space, highlighting the upgraded flooring and designer lighting throughout. The formal dining room offers a private retreat for meals, while the spacious kitchen is the heart of the home, featuring upgraded shaker cabinetry and a view to the family room with a gas log fireplace. Upstairs, youll find a luxurious owners suite that includes a walk-in closet and an inviting in-suite bathroom with double vanities, a separate shower, and a large soaking tub-perfect for ending your day in comfort. Rounding out the second floor are three generously sized guest bedrooms, a large laundry room, and an additional full bathroom, offering pl
Interior Details
2445
4
3
Has Heating:
Yes
Heating Type:
Central
Has Cooling:
Yes
Cooling Type:
Central
Has Fuel:
No
Fuel Type:
N/A
Has Basement:
No
Basement Type:
Unfinished
Has Flooring:
No
Flooring Type:
Hardwood
Has Fireplace:
Yes
Fireplace Type:
N/A
Property Details
11761
Yes
Yes
Type:
N/A
Location:
N/A
Status:
N/A
Number of Spaces:
N/A
No
No
No
No
No
No
No
Construction Details
Ranch
Fiber Cement Siding (hardi-board/hardi-plank)
N/A
Gable
Composition Shingle
Tax History
Year
Amount
Land
Improvement
Percent Change
Assessment
2020
$169
$6,000
$0
--%
$6,000
2019
$173
$6,000
$0
--%
$6,000
2018
$175
$6,000
$0
--%
$6,000
2017
$95
$3,200
$0
--%
$3,200
2016
$97
$3,200
$0
--%
$3,200
2014
$97
$3,200
$0
--%
$3,200
2013
$37
$1,217
$0
--%
$1,217
2012
$294
$3,200
$0
--%
$3,200

Average Home Price in 30120
Nearby Properties
Zip Code
Price
Bed
Bath
Sqft
Lot
Sold Date
$509,900
4 Beds
3 Baths
2,224 Sqft
10,019 Lot (sqft)
Sold 10/18/2026
$616,427
4 Beds
3 Baths
2,588 Sqft
27,007 Lot (sqft)
Sold 09/29/2026
$439,900
4 Beds
3 Baths
2,209 Sqft
8,712 Lot (sqft)
Sold 09/29/2026
$498,965
4 Beds
2 Baths
2,261 Sqft
12,632 Lot (sqft)
Sold 10/18/2026
$499,900
4 Beds
3 Baths
2,452 Sqft
12,632 Lot (sqft)
Sold 10/12/2026
$598,900
4 Beds
4 Baths
2,182 Sqft
12,632 Lot (sqft)
Sold 09/29/2026
$469,000
4 Beds
3 Baths
2,228 Sqft
12,197 Lot (sqft)
Sold 10/13/2026
$464,900
4 Beds
3 Baths
2,445 Sqft
11,761 Lot (sqft)
Sold 09/29/2026
$489,900
4 Beds
3 Baths
2,285 Sqft
7,841 Lot (sqft)
Sold 10/05/2026