Member Features
Find Real Estate Bargain!
Full foreclosure details
Home value, equity and ownership info
Find homes priced below market
Get full access with a FREE Account
Already a member?
$439,900
Listing Price4beds
3baths
2,209sqft
8,712sqft lot
5 Ashwood Dr Se, Cartersville, GA 30120
Member Features
Find Real Estate Bargain!
Full foreclosure details
Home value, equity and ownership info
Find homes priced below market
Get full access with a FREE Account
Already a member?
For Sale
Off Market
Home type
Price / sqft
Year built
Home Details
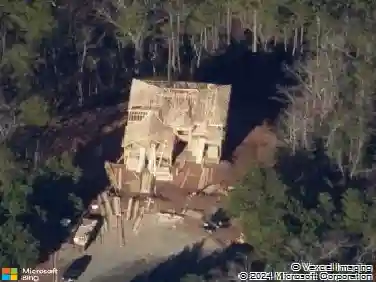
UNDER CONSTRUCTION. Choose your path to savings that are too good to pass up. Reach out to a member of our team for details on rates as low as 4.75% and take advantage of our Save Your Way promotion and receive up to $12,500 to use towards Closing Costs, and/or Rate Buydown. Preferred lender must be used for promotion. The Magnolia floor plan by Kerley Family Homes is our charming 2-Story farmhouse style! A two-story Foyer with a delightful balcony from the second floor. A hallway leads to the Dining Rm with a beautiful chair rail and box trim. The Kitchen has an island with granite countertop, & open view of the Family Rm. Upstairs is the Owners suite has an extra-large closet & separate tub/shower. There are also 3 large secondary bedrooms. We include with each home a Builders Warranty and the installation of the in-wall Pestban system. Some pictures may be of a finished home with the same floor plan and not of this actual home. Model hours are Tuesday-Saturday: 11am-6pm & Sunday-Monday: 1pm-6pm.
Interior Details
2209
4
3
Has Heating:
Yes
Heating Type:
Central
Has Cooling:
Yes
Cooling Type:
Central
Has Fuel:
No
Fuel Type:
N/A
Has Basement:
No
Basement Type:
N/A
Has Flooring:
No
Flooring Type:
Hardwood
Has Fireplace:
Yes
Fireplace Type:
N/A
Property Details
8712
Yes
Yes
Type:
N/A
Location:
N/A
Status:
N/A
Number of Spaces:
N/A
No
No
No
No
No
No
No
Construction Details
Ranch
Fiber Cement Siding (hardi-board/hardi-plank)
N/A
Gable
Composition Shingle
Tax History
Year
Amount
Land
Improvement
Percent Change
Assessment
2020
$169
$6,000
$0
--%
$6,000
2019
$173
$6,000
$0
--%
$6,000
2018
$175
$6,000
$0
--%
$6,000
2017
$95
$3,200
$0
--%
$3,200
2016
$97
$3,200
$0
--%
$3,200
2014
$97
$3,200
$0
--%
$3,200
2013
$98
$3,200
$0
--%
$3,200
2012
$317
$3,200
$0
--%
$3,200

Average Home Price in 30120
Nearby Properties
Zip Code
Price
Bed
Bath
Sqft
Lot
Sold Date
$509,900
4 Beds
3 Baths
2,224 Sqft
10,019 Lot (sqft)
Sold 10/27/2026
$469,900
$469,900
3 Beds
2.5 Baths
2,403 Sqft
8,276 Lot (sqft)
Sold 10/13/2026
$474,900
4 Beds
3 Baths
2,210 Sqft
10,019 Lot (sqft)
Sold 09/29/2026
$464,900
4 Beds
3 Baths
2,210 Sqft
10,890 Lot (sqft)
Sold 10/13/2026
$464,900
4 Beds
2.5 Baths
2,445 Sqft
11,761 Lot (sqft)
Sold 11/15/2025
$444,900
$444,900
4 Beds
3 Baths
2,209 Sqft
9,583 Lot (sqft)
Sold 11/02/2026
$489,900
4 Beds
3 Baths
2,285 Sqft
7,841 Lot (sqft)
Sold 11/02/2026
$579,900
4 Beds
3 Baths
2,196 Sqft
23,087 Lot (sqft)
Sold 11/02/2026
$474,900
4 Beds
3 Baths
2,209 Sqft
13,068 Lot (sqft)
Sold 11/02/2026