Member Features
Find Real Estate Bargain!
Full foreclosure details
Home value, equity and ownership info
Find homes priced below market
Get full access with a FREE Account
Already a member?
$484,900
Listing Price4beds
3baths
2,088sqft
10,890sqft lot
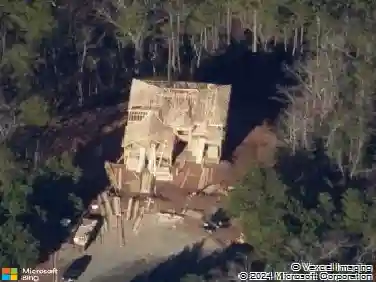
10 Lakewood CT Se, Cartersville, GA 30120
Member Features
Find Real Estate Bargain!
Full foreclosure details
Home value, equity and ownership info
Find homes priced below market
Get full access with a FREE Account
Already a member?
For Sale
Home type
Price / sqft
Year built
Home Details
PRICE IMPROVEMENT. Choose your path to savings that are too good to pass up. Reach out to a member of our team for details and take advantage of our Save Your Way promotion and receive up to $12, 500 to use towards Closing Costs, Design Options and/or Rate Buydown. Preferred lender must be used for promotion. The Axley floor plan by Kerley Family Homes has a spacious Foyer leading to the Dining Rm with chair rail and shadow box trim. The Kitchen has granite counters, recessed can lights, gas range, microwave and dishwasher. DOUBLE DECKS, one at main level, one at basement level. The Huge Owner's Suite, 3 large secondary bedrooms, laundry room are on the 2nd floor. We include with each home a Builder's Warranty and the installation of the in-wall Pestban system. Model hours are Tuesday-Saturday: 11am-6pm & Sunday - Monday 1pm-6pm.
Interior Details
2088
4
3
Has Heating:
Yes
Heating Type:
Central
Has Cooling:
Yes
Cooling Type:
Central
Has Fuel:
No
Fuel Type:
N/A
Has Basement:
No
Basement Type:
Unfinished
Has Flooring:
No
Flooring Type:
Hardwood
Has Fireplace:
Yes
Fireplace Type:
N/A
Property Details
10890
Yes
Yes
Type:
N/A
Location:
N/A
Status:
N/A
Number of Spaces:
N/A
No
No
No
No
No
No
No
Construction Details
Ranch
Fiber Cement Siding (hardi-board/hardi-plank)
N/A
Gable
Composition Shingle
Tax History
Year
Amount
Land
Improvement
Percent Change
Assessment
2020
$169
$6,000
$0
--%
$6,000
2019
$173
$6,000
$0
--%
$6,000
2018
$175
$6,000
$0
--%
$6,000
2017
$95
$3,200
$0
--%
$3,200
2016
$97
$3,200
$0
--%
$3,200
2014
$97
$3,200
$0
--%
$3,200
2013
$37
$1,217
$0
--%
$1,217
2012
$294
$3,200
$0
--%
$3,200

Average Home Price in 30120
Nearby Properties
Zip Code
Price
Bed
Bath
Sqft
Lot
Sold Date
$509,900
4 Beds
3 Baths
2,224 Sqft
10,019 Lot (sqft)
Sold 10/18/2026
$439,900
4 Beds
3 Baths
2,209 Sqft
8,712 Lot (sqft)
Sold 09/29/2026
$498,965
4 Beds
2 Baths
2,261 Sqft
12,632 Lot (sqft)
Sold 10/18/2026
$469,900
3 Beds
3 Baths
1,822 Sqft
12,632 Lot (sqft)
Sold 10/12/2026
$598,900
4 Beds
4 Baths
2,182 Sqft
12,632 Lot (sqft)
Sold 09/29/2026
$489,900
4 Beds
3 Baths
2,285 Sqft
7,841 Lot (sqft)
Sold 10/05/2026
$579,900
4 Beds
3 Baths
2,196 Sqft
23,087 Lot (sqft)
Sold 09/29/2026
$474,900
4 Beds
3 Baths
2,209 Sqft
13,068 Lot (sqft)
Sold 09/29/2026
$484,900
4 Beds
3 Baths
2,088 Sqft
10,890 Lot (sqft)
Sold 09/29/2026