Member Features
Find Real Estate Bargain!
Full foreclosure details
Home value, equity and ownership info
Find homes priced below market
Get full access with a FREE Account
Already a member?
$272,290
Listing Price3beds
3baths
1,466sqft
1,591sqft lot
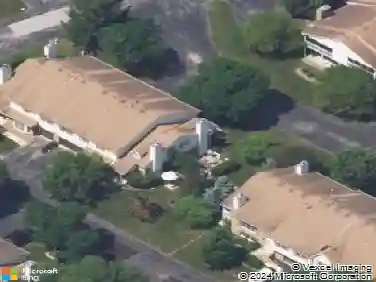
19895 Lakeview Way, Mokena, IL 60448
Member Features
Find Real Estate Bargain!
Full foreclosure details
Home value, equity and ownership info
Find homes priced below market
Get full access with a FREE Account
Already a member?
For Sale
Home type
Price / sqft
Year built
Home Details
Located in the desirable Cambridge Place subdivision, this end unit townhome delivers the privacy, natural light, and peaceful setting that make end units so coveted. Vaulted ceilings, extra windows, and the added breathing room of an end unit set this home apart from the moment you arrive. The living room centers around a wood-burning fireplace with gas start, warm, inviting, and the perfect place to unwind. The kitchen is generously sized with stainless steel appliances, a pantry closet, and a dedicated eating area, offering everyday functionality that makes life at home just a little easier. Upstairs, the spacious primary suite features a walk-in closet and shared bath access. The second bedroom also offers its own walk-in closet, and a loft overlooking the living room provides flexible bonus space, ideal as a home office, lounge, or potential third bedroom. Second-floor laundry with upgraded cabinets and a utility sink rounds out the upper level with a convenience that is hard to give up once you have it. The updates are noteworthy: newer A/C ('22), water heater ('22), light fixtures, window treatments, fresh carpet, and a front door. Outside, a cement patio overlooks a spacious common area that lives like your own private backyard without any of the upkeep. The attached one-car garage adds everyday convenience and extra storage. The location seals the deal with walking distance to shopping and restaurants, quick access to I-80, top-rated Lincoln-Way High School, the Old
Interior Details
1466
3
3
Has Heating:
Yes
Heating Type:
Central
Has Cooling:
Yes
Cooling Type:
N/A
Has Fuel:
No
Fuel Type:
N/A
Has Basement:
No
Basement Type:
No Basement
Has Flooring:
No
Flooring Type:
N/A
Has Fireplace:
Yes
Fireplace Type:
N/A
Property Details
1591
No
No
Type:
Garage, Attached
Location:
N/A
Status:
N/A
Number of Spaces:
1
N/A
N/A
N/A
N/A
N/A
N/A
N/A
Construction Details
Townhouse
Brick
N/A
Gable/hip
Composition Shingle
Tax History
Year
Amount
Land
Improvement
Percent Change
Assessment
2019
$3,793
$562
$51,319
--%
$51,881
2018
$3,731
$546
$50,705
--%
$51,251
2017
$3,657
$533
$49,521
--%
$50,054
2016
$3,546
$515
$47,823
--%
$48,338
2015
$3,472
$497
$46,139
--%
$46,636
2013
$3,744
$1,986
$49,483
--%
$51,469
2012
$3,854
$2,993
$52,644
--%
$55,637
2011
$4,028
$8,462
$53,360
--%
$61,822

Average Home Price in 60448
Nearby Properties
Zip Code
Price
Bed
Bath
Sqft
Lot
Sold Date
$475,356
$475,356
3 Beds
3 Baths
1,659 Sqft
25,857 Lot (sqft)
Sold 06/12/2026
$384,000
$384,000
3 Beds
2 Baths
1,632 Sqft
8,300 Lot (sqft)
Sold 10/27/2026
$400,010
$400,010
3 Beds
1 Baths
1,408 Sqft
11,069 Lot (sqft)
Sold 10/27/2026
$272,290
$272,290
3 Beds
3 Baths
1,466 Sqft
1,591 Lot (sqft)
Sold 10/26/2026
$302,544
$302,544
2 Beds
1 Baths
1,466 Sqft
1,953 Lot (sqft)
Sold 10/27/2026
$334,900
$334,900
3 Beds
2 Baths
1,492 Sqft
2,490 Lot (sqft)
Sold 10/13/2026