
Member Features
Find Real Estate Bargain!
Full foreclosure details
Home value, equity and ownership info
Find homes priced below market
Get full access with a FREE Account
Already a member?
$349,000
Listing Price3beds
2baths
1,697sqft
435,600sqft lot
364 Lakeview Rd, Milo, ME 04463
Member Features
Find Real Estate Bargain!
Full foreclosure details
Home value, equity and ownership info
Find homes priced below market
Get full access with a FREE Account
Already a member?
For Sale
Off Market
Home type
Price / sqft
Year built
Home Details
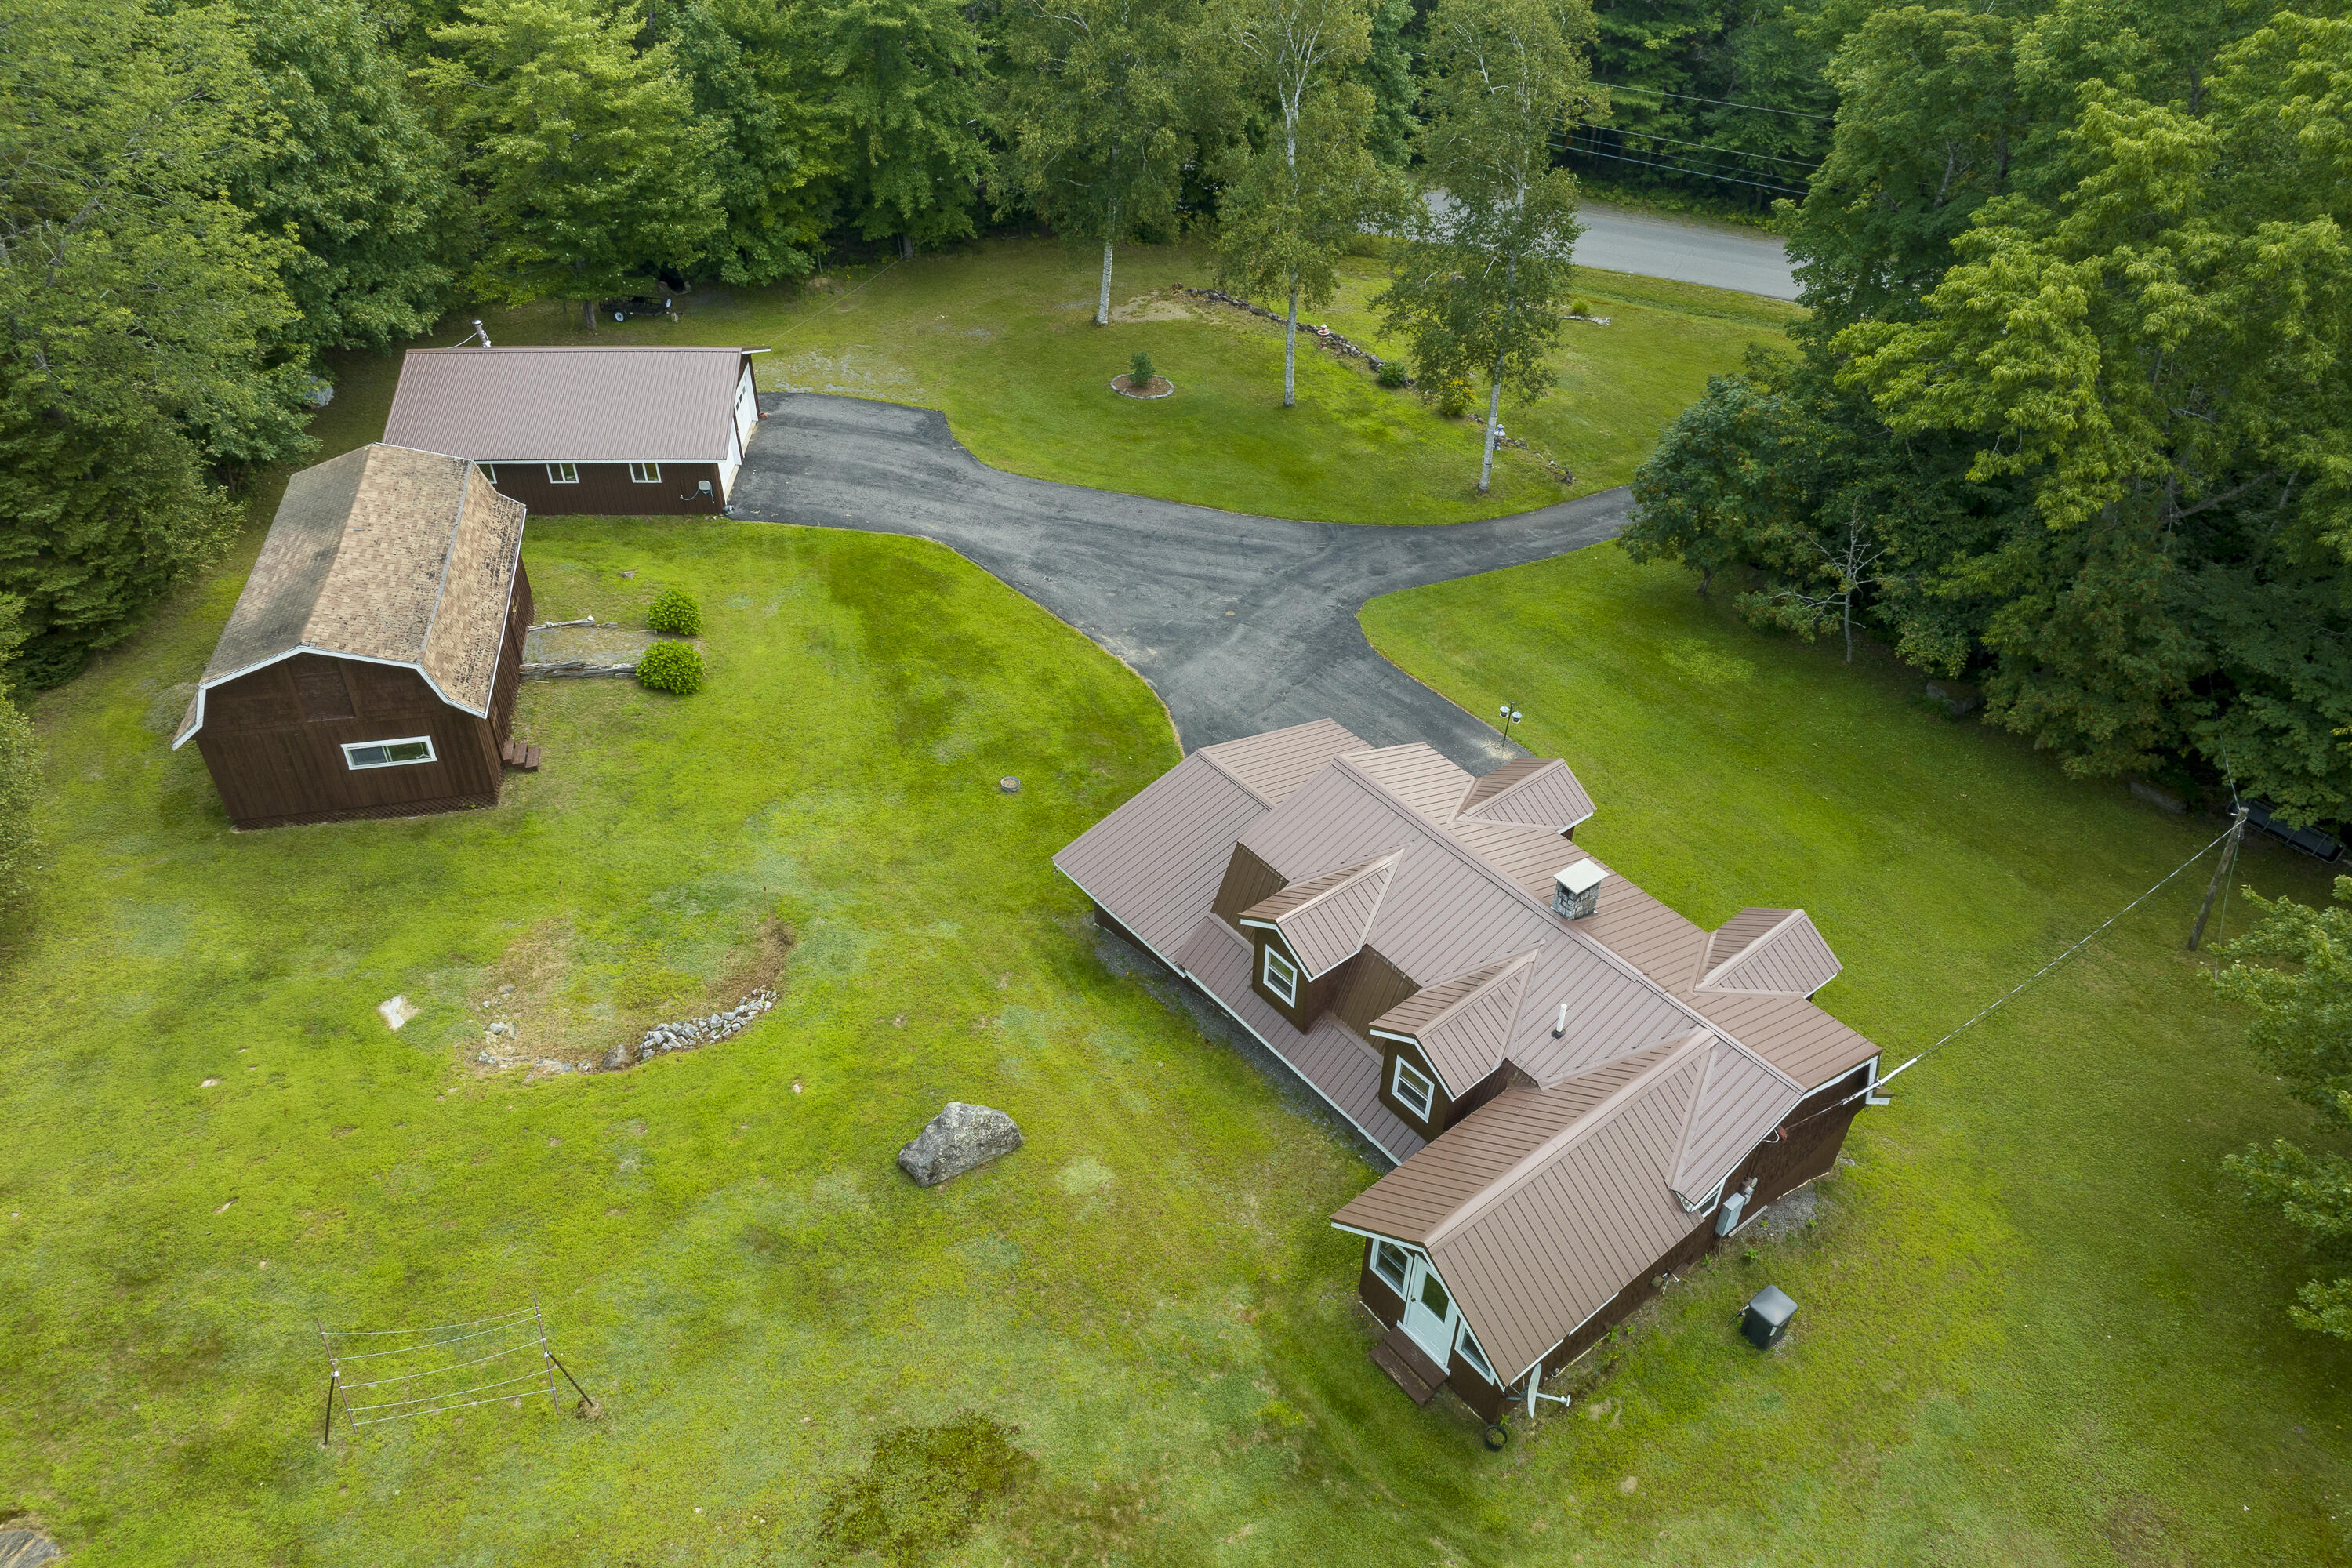
Situated in the peaceful countryside of Milo, Maine, this charming hillside property spans over 10 acres, offering your own private haven. As you arrive home, a paved driveway leads to a spacious, heated 2-car garage complete with windows, finished walls, a ceiling, and a durable metal roof. Need extra space for your equipment? The large barn is designed for convenience, with drive-through access for tractors, lawnmowers, and ATVs, along with plenty of storage both on the ground level and above. Built in 1983, this charming 3-bedroom, 1.5-bathroom home is filled with warmth and thoughtful touches. The first floor greets you with a welcoming mudroom, perfect for shedding outdoor gear after a day spent enjoying your land. Enter the expansive kitchen, an ideal space for preparing home-cooked meals, which flows into a dining area kept cozy by a wood stove. The first floor also features a convenient laundry area, two rooms for added storage, and a living room perfect for unwinding. Upstairs, you'll find two comfortable bedrooms and a full bathroom, offering privacy and comfort. The spacious primary bedroom is a true retreat, boasting a walk-in closet and an attached sunroom that floods the space with natural light. From here, step out into your large, private backyard, where the possibilities are endless. Practicality meets peace of mind with an automatic generator and durable metal roof, ensuring your comfort year-round. Situated on three attractive and secluded lots, this p
Interior Details
1697
3
2
Has Heating:
No
Heating Type:
N/A
Has Cooling:
No
Cooling Type:
N/A
Has Fuel:
No
Fuel Type:
N/A
Has Basement:
No
Basement Type:
N/A
Has Flooring:
No
Flooring Type:
N/A
Has Fireplace:
Yes
Fireplace Type:
N/A
Property Details
435600
No
No
Type:
N/A
Location:
N/A
Status:
N/A
Number of Spaces:
N/A
N/A
N/A
N/A
N/A
N/A
N/A
N/A
Construction Details
Multifamily
N/A
N/A
N/A
N/A
Tax History
Year
Amount
Land
Improvement
Percent Change
Assessment
2019
$2,070
$20,500
$50,870
--%
$71,370
2018
$2,230
$20,500
$50,870
--%
$71,370
2017
$2,230
$20,500
$50,870
--%
$71,370
2016
$2,320
$20,500
$50,870
--%
$71,370
2015
$2,048
$20,500
$50,870
--%
$71,370
2013
$2,079
$29,500
$72,670
--%
$102,170
2012
$1,900
$29,500
$72,670
--%
$102,170

Average Home Price in 04463
Nearby Properties
Zip Code
Price
Bed
Bath
Sqft
Lot
Sold Date
$69,900
3 Beds
1 Baths
1,625 Sqft
226,512 Lot (sqft)
Sold 11/02/2026
$349,000
$349,000
3 Beds
2 Baths
1,697 Sqft
435,600 Lot (sqft)
Sold 10/12/2026





