Member Features
Find Real Estate Bargain!
Full foreclosure details
Home value, equity and ownership info
Find homes priced below market
Get full access with a FREE Account
Already a member?
$1,450,000
Listing Price4beds
5baths
5,602sqft
221,720sqft lot
50 Lakeview Ln, Barrington, IL 60010
Member Features
Find Real Estate Bargain!
Full foreclosure details
Home value, equity and ownership info
Find homes priced below market
Get full access with a FREE Account
Already a member?
For Sale
Off Market
Home type
Price / sqft
Year built
Home Details
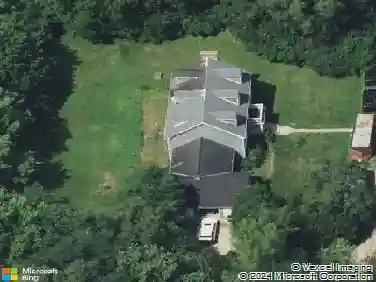
As you drive through the gated entry onto the long, wooded driveway and approach this custom-built estate you will fall in love with the sprawling 5-acre lot and attention to detail found throughout this property! Upon entering the home the two-story foyer with the grand center staircase sets the tone for how the rest of the home is meticulously laid out! Gleaming natural hardwood floors run throughout the formal living room, formal dining room through the family room and kitchen! The family room is the heart r of the home with floor to ceiling windows overlooking the wooded lot and a fireplace centering the room! Looking into the family room you will fall in love with the high end, gourmet chefs' kitchen that features 42-inch maple cabinets, SS appliances, center island and a breakfast nook overlooking the private deck! First floor office along with first floor laundry room are added bonuses to the first floor! You can access the second floor from the main center staircase or the secondary staircase off the kitchen where you will find the three bedrooms plus the master suite which offers a fireplace and study/sitting area! the master suite is everything you would expect in a home of this caliber with dual vanity, soaking tub and a massive walk in shower! The space continues into the finished basement where you will find another fireplace, large family room, additional bedroom and a flex room which can be a theater or gym. The layout of the garage is one of the best layouts y
Interior Details
5602
4
5
Has Heating:
Yes
Heating Type:
Yes
Has Cooling:
Yes
Cooling Type:
Central
Has Fuel:
No
Fuel Type:
N/A
Has Basement:
No
Basement Type:
Finished
Has Flooring:
No
Flooring Type:
N/A
Has Fireplace:
Yes
Fireplace Type:
N/A
Property Details
221720
No
No
Type:
Garage, Attached
Location:
N/A
Status:
N/A
Number of Spaces:
4
N/A
N/A
N/A
N/A
N/A
N/A
N/A
Construction Details
Multi-level
Brick/stone (brick And/or Stone)
N/A
N/A
Slate
Tax History
Year
Amount
Land
Improvement
Percent Change
Assessment
2018
$22,521
$16,629
$83,750
--%
$100,379
2017
$25,285
$16,629
$98,035
--%
$114,664
2016
$26,348
$16,629
$108,399
--%
$125,028
2015
$26,790
$11,086
$102,741
--%
$113,827
2014
$26,752
$11,086
$102,741
--%
$113,827
2012
$23,863
$11,086
$100,276
--%
$111,362
2011
$23,482
$11,086
$105,150
--%
$116,236

Average Home Price in 60010
Nearby Properties
Zip Code
Price
Bed
Bath
Sqft
Lot
Sold Date
$1,450,000
$1,450,000
4 Beds
5 Baths
5,602 Sqft
221,720 Lot (sqft)
Sold 10/13/2026