Member Features
Find Real Estate Bargain!
Full foreclosure details
Home value, equity and ownership info
Find homes priced below market
Get full access with a FREE Account
Already a member?
$899,900
Listing Price5beds
3.5baths
3,536sqft
21,344sqft lot
20 Lakeview Dr, West Hartford, CT 06117
Member Features
Find Real Estate Bargain!
Full foreclosure details
Home value, equity and ownership info
Find homes priced below market
Get full access with a FREE Account
Already a member?
For Sale
Off Market
Home type
Price / sqft
Year built
Home Details
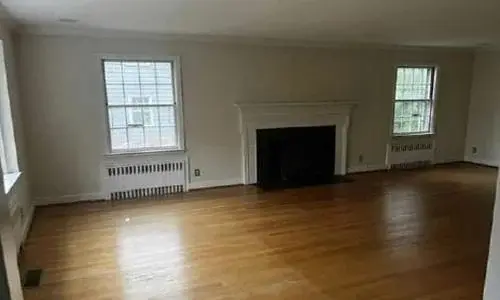
Welcome to 20 Lakeview Drive! This spacious 5-bedroom home is located in a highly sought-after neighborhood and offers plenty of space, updates, and great features throughout. Step into the foyer and immediately appreciate the home's scale and thoughtful layout. To the right is the large front-to-back living room, featuring a beautiful fireplace with a wood mantel as its focal point. The living room flows into the formal dining room, where French doors lead to a private garden-style patio-perfect for extending gatherings outdoors. The dining room opens into the huge eat-in kitchen and family room, creating a wonderful open-concept space that serves as the heart of the home. Tons of windows overlook the park-like backyard, while the kitchen offers an abundance of cabinet and granite counter space. A second fireplace adds warmth and character to the family room, and another spacious patio is located just off the kitchen area. A powder room completes the main level. Upstairs are five generously sized bedrooms, including the primary suite with tray ceilings and its own full bath. Two additional full baths serve the remaining bedrooms, including a recently remodeled bath. The finished lower level provides even more living space. Additional highlights include an attached 2-car garage, mudroom, gas utilities, and central air. A truly special home with plenty of room to live, entertain, and enjoy!
Interior Details
3536
5
3.5
Has Heating:
Yes
Heating Type:
Forced Air With Air Conditioning
Has Cooling:
Yes
Cooling Type:
N/A
Has Fuel:
Yes
Fuel Type:
Gas
Has Basement:
No
Basement Type:
Finished
Has Flooring:
No
Flooring Type:
N/A
Has Fireplace:
Yes
Fireplace Type:
N/A
Property Details
21344
No
No
Type:
Garage, Attached
Location:
N/A
Status:
N/A
Number of Spaces:
1
N/A
N/A
N/A
N/A
N/A
N/A
N/A
Construction Details
Colonial
Aluminum/vinyl
N/A
Gable
Shingle
Tax History
Year
Amount
Land
Improvement
Percent Change
Assessment
2020
$15,119
$117,110
$244,580
--%
$361,690
2019
$15,119
$117,110
$244,580
--%
$361,690
2018
$14,829
$117,110
$244,580
--%
$361,690
2017
$14,844
$117,110
$244,580
--%
$361,690
2016
$13,516
$126,770
$215,320
--%
$342,090
2014
$12,784
$126,770
$215,320
--%
$342,090
2011
$12,418
$126,770
$215,320
--%
$342,090

Average Home Price in 06117
Nearby Properties
Zip Code
Price
Bed
Bath
Sqft
Lot
Sold Date
$1,099,544
$1,099,544
3 Beds
3.5 Baths
3,372 Sqft
26,136 Lot (sqft)
Sold 09/16/2026
$1,544,300
$1,544,300
4 Beds
4 Baths
3,731 Sqft
35,719 Lot (sqft)
Sold 10/26/2026
$962,175
4 Beds
3.5 Baths
3,476 Sqft
22,651 Lot (sqft)
Sold 10/26/2026
$1,141,978
$1,141,978
6 Beds
3.5 Baths
3,360 Sqft
23,522 Lot (sqft)
Sold 10/27/2026
$899,900
5 Beds
3.5 Baths
3,536 Sqft
21,344 Lot (sqft)
Sold 10/27/2026