
Member Features
Find Real Estate Bargain!
Full foreclosure details
Home value, equity and ownership info
Find homes priced below market
Get full access with a FREE Account
Already a member?
$1,200,000
Listing Price3beds
3baths
4,105sqft
11,326sqft lot
1221 S Lakeview Dr, Prescott, AZ 86301
Member Features
Find Real Estate Bargain!
Full foreclosure details
Home value, equity and ownership info
Find homes priced below market
Get full access with a FREE Account
Already a member?
For Sale
Off Market
Home type
Price / sqft
Year built
Home Details
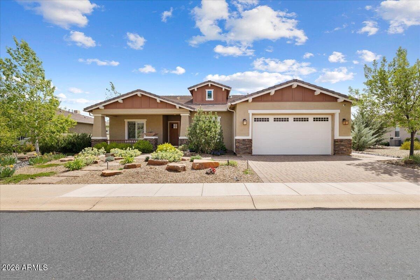
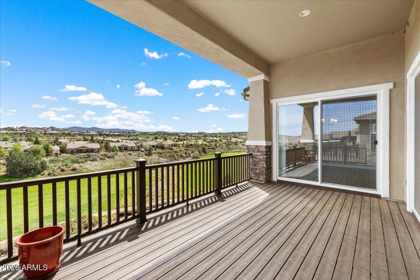
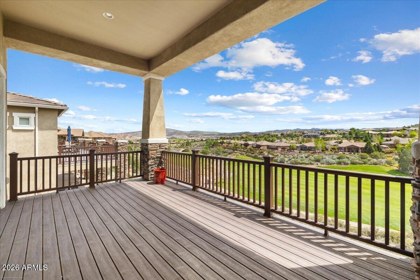
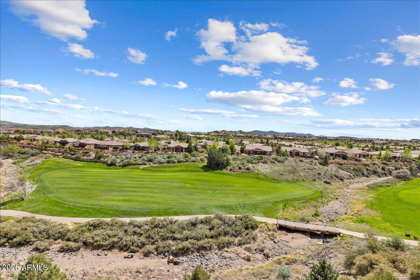
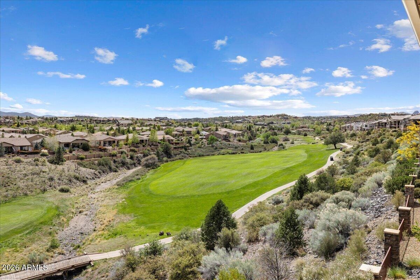
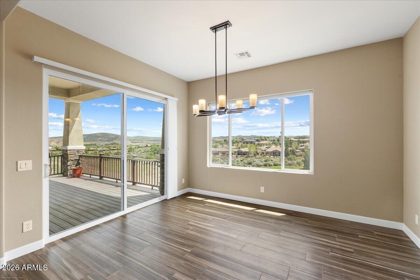
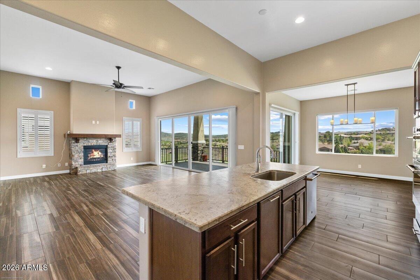
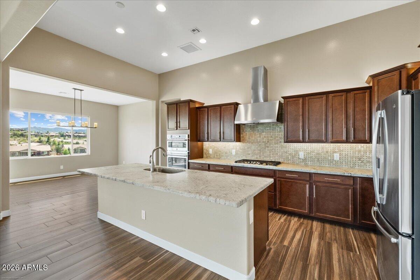
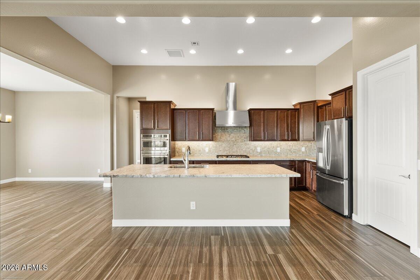
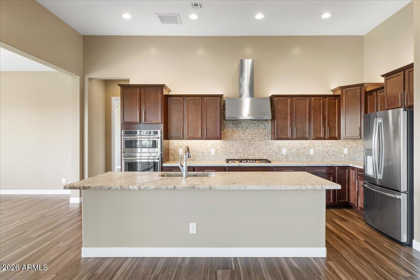
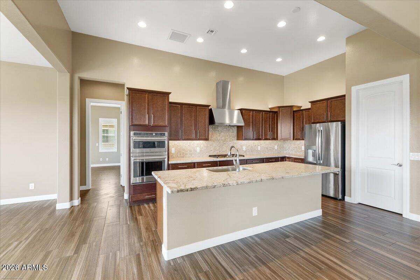
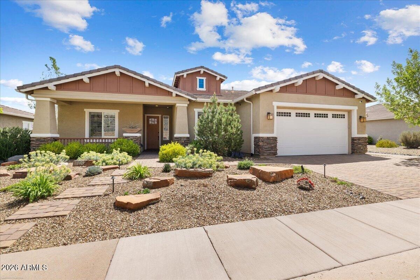
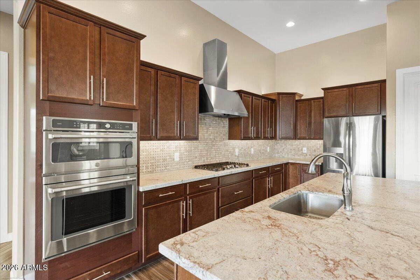
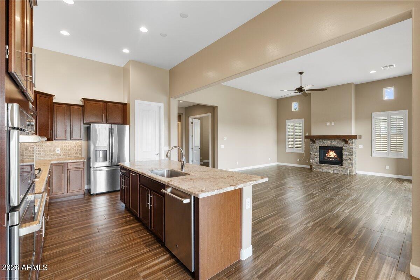
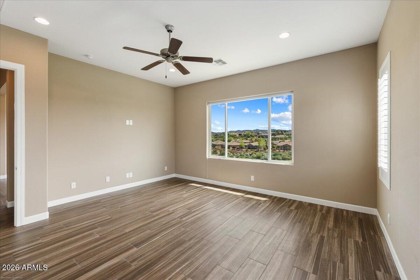
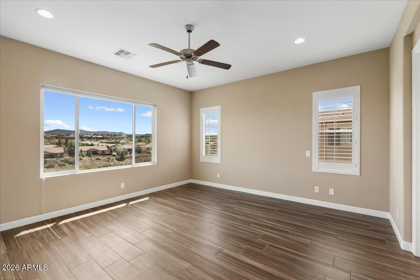
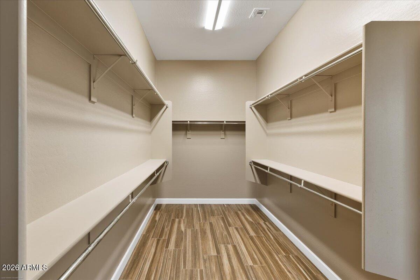
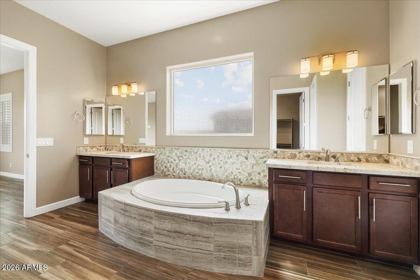
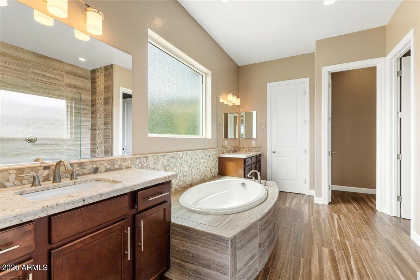
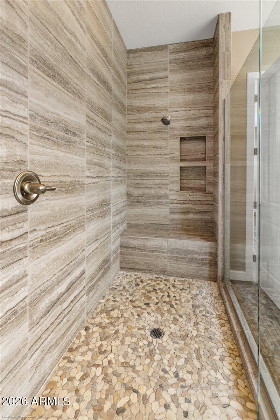
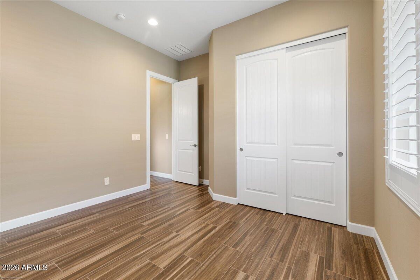
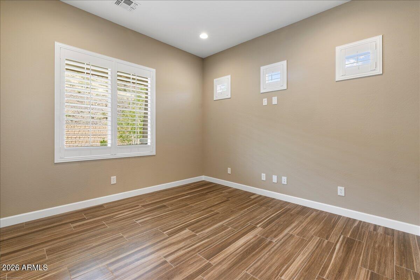
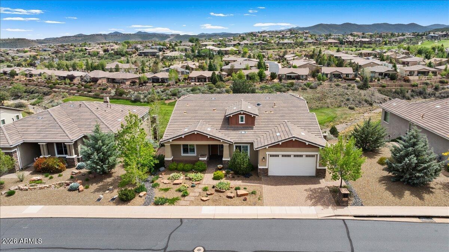
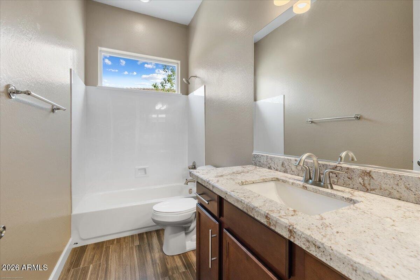
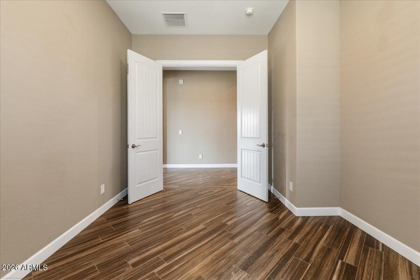
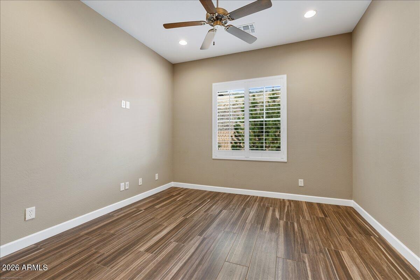
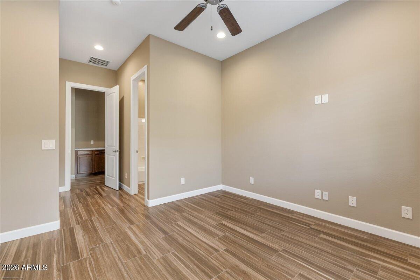
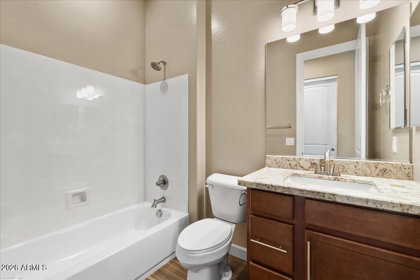
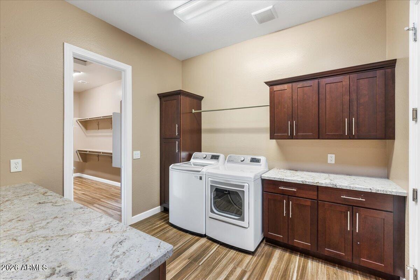
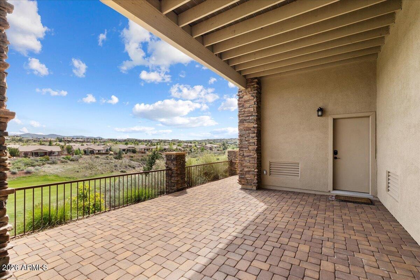
This isn't just a home--it's a lifestyle. Set right on the 8th fairway at the desirable Prescott Lakes golf course, this well appointed and highly upgraded 2,572 square feet home has stunning views and all main level living. If you're looking for more space, you can also enjoy the separate/additional 1,400 square feet bonus space. With its own private lower-level entrance, you will enjoy ''The Barn.'' The barn is a western-inspired game and hobby space designed for entertaining, complete with a bar, kitchenette, mini-split system, game areas, tons of hidden storage and its own patio overlooking the golf course. It's truly one of a kind--and yes, all personal property in the barn does convey. The main level includes 3 bedrooms, 3 bathrooms, a den/office, and a 3-car tandem garage with epoxy floors. The great room is open and inviting, centered around a stone fireplace, and flows into a gourmet kitchen with GE Cafe appliances, leathered granite counters, a walk-in pantry, and a formal dining area. Step out onto the Trex deck and take in the incredible golf course and mountain views. The primary suite is tucked away for privacy and feels like a retreat, with a spa-style bathroom featuring a soaking tub, glass shower, dual vanities, and a large walk-in closet. You can enter the laundry room from the master closet. There's also a guest ensuite, an additional bedroom with a nearby full bath, and a flexible den/office space. From the moment you arrive, the home makes an impression w
Interior Details
4105
3
3
Has Heating:
Yes
Heating Type:
Yes
Has Cooling:
Yes
Cooling Type:
Central
Has Fuel:
No
Fuel Type:
N/A
Has Basement:
No
Basement Type:
N/A
Has Flooring:
No
Flooring Type:
N/A
Has Fireplace:
Yes
Fireplace Type:
N/A
Property Details
11326
No
No
Type:
Garage, Attached
Location:
N/A
Status:
N/A
Number of Spaces:
3
No
No
No
No
Yes
No
No
Construction Details
N/A
Stucco
N/A
N/A
Concrete
Tax History
Year
Amount
Land
Improvement
Percent Change
Assessment
2019
$3,192
$7,245
$50,274
--%
$57,519
2020
$3,233
$7,667
$47,056
--%
$54,723
2018
$586
$11,642
$0
--%
$11,642
2017
$559
$9,240
$0
--%
$9,240
2016
$563
$9,240
$0
--%
$9,240
2013
$592
$8,832
$0
--%
$8,832
2014
$592
$6,528
$0
--%
$6,528

Average Home Price in 86301
Nearby Properties
Zip Code
Price
Bed
Bath
Sqft
Lot
Sold Date
$1,474,023
$1,474,023
-- Beds
-- Baths
3,738 Sqft
14,375 Lot (sqft)
Sold 09/03/2026
$1,249,877
$1,249,877
-- Beds
-- Baths
4,070 Sqft
23,087 Lot (sqft)
Sold 09/03/2026
$1,525,000
$1,525,000
4 Beds
4 Baths
3,727 Sqft
14,810 Lot (sqft)
Sold 10/27/2026
$1,525,000
$1,525,000
4 Beds
4 Baths
3,727 Sqft
11,326 Lot (sqft)
Sold 10/27/2026
$1,595,000
$1,595,000
4 Beds
4 Baths
3,536 Sqft
11,761 Lot (sqft)
Sold 10/26/2026
$1,200,000
$1,200,000
3 Beds
3 Baths
4,105 Sqft
11,326 Lot (sqft)
Sold 10/26/2026
$1,135,141
$1,135,141
-- Beds
-- Baths
4,084 Sqft
12,632 Lot (sqft)
Sold 10/27/2026
$175,000
-- Beds
-- Baths
3,947 Sqft
23,522 Lot (sqft)
Sold 11/02/2026
$1,149,990
$1,149,990
-- Beds
-- Baths
3,647 Sqft
16,117 Lot (sqft)
Sold 10/27/2026





