Member Features
Find Real Estate Bargain!
Full foreclosure details
Home value, equity and ownership info
Find homes priced below market
Get full access with a FREE Account
Already a member?
$556,943
Listing Price3beds
2baths
2,147sqft
43,560sqft lot
100 Lakeview Dr, Elverson, PA 19520
Member Features
Find Real Estate Bargain!
Full foreclosure details
Home value, equity and ownership info
Find homes priced below market
Get full access with a FREE Account
Already a member?
For Sale
Home type
Price / sqft
Year built
Home Details
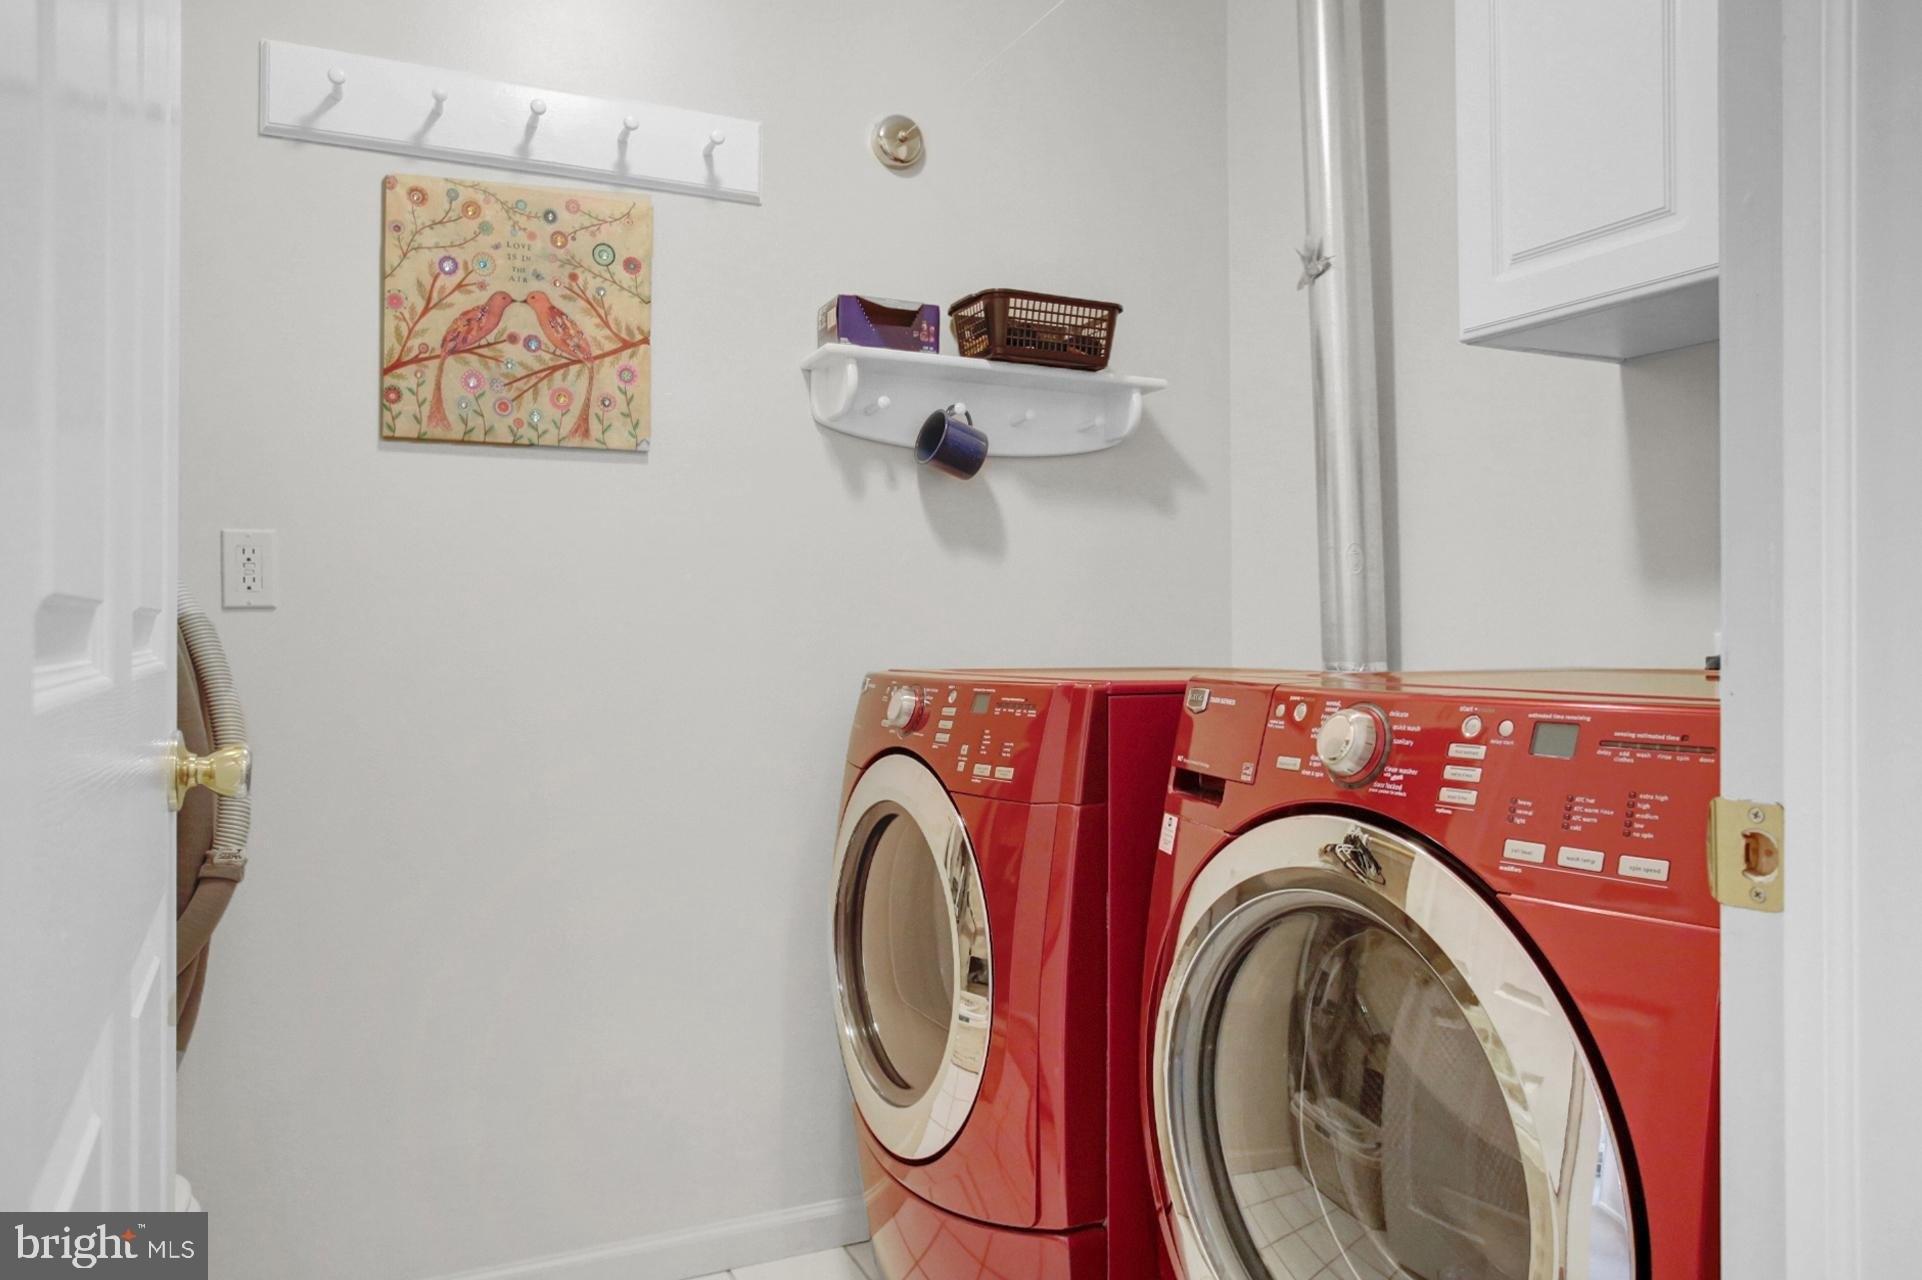
Nestled on a serene one-acre lot with beautiful gardens and a spacious flat backyard, this custom-built home offers warmth, character, and exceptional living space throughout. A welcoming front porch leads into the two-story foyer, setting the tone for the homes inviting design. The living room is anchored by a stunning floor-to-ceiling stone fireplace and flows seamlessly into the dining area, where the two-sided fireplace and picturesque backyard views create the perfect setting for entertaining. The expansive kitchen features custom cabinetry crafted by a local cabinetmaker, granite countertops, custom wine racks, walk-in pantry, and an excellent layout designed for both everyday living and hosting guests. Just beyond the kitchen, the sunroom is truly the heart of the home, showcasing a vaulted beadboard ceiling with exposed wood beams, skylights, and a wall of windows that fills the space with natural light. Step outside to the large rear deck with pagoda overlooking the elegant gardens and peaceful backyard retreat. The main level includes a bedroom with a walk-in closet and a full hall bath, offering flexibility for guests, a home office, or first-floor living. Upstairs, youll find two additional bedrooms, both with walk-in closets, along with a spacious hall bath featuring double sinks, and a laundry room. Additional highlights include a 2-car attached garage, a second oversized garage ideal for multiple automobiles, a small boat, hobbies, workshop space, or extra stor
Interior Details
2147
3
2
Has Heating:
Yes
Heating Type:
Forced Air With Air Conditioning
Has Cooling:
Yes
Cooling Type:
Central
Has Fuel:
Yes
Fuel Type:
Oil
Has Basement:
No
Basement Type:
Finished
Has Flooring:
No
Flooring Type:
N/A
Has Fireplace:
Yes
Fireplace Type:
N/A
Property Details
43560
Yes
Yes
Type:
Garage, Attached
Location:
N/A
Status:
N/A
Number of Spaces:
2
N/A
N/A
N/A
N/A
N/A
N/A
N/A
Construction Details
Cape Cod
Stone
N/A
N/A
N/A
Tax History
Year
Amount
Land
Improvement
Percent Change
Assessment
2020
$7,379
$53,360
$152,550
--%
$205,910
2019
$7,160
$53,360
$152,550
--%
$205,910
2018
$5,972
$53,360
$118,400
--%
$171,760
2017
$5,831
$53,360
$118,400
--%
$171,760
2016
$5,502
$53,360
$118,400
--%
$171,760
2014
$5,256
$53,360
$118,400
--%
$171,760
2012
$4,834
$53,360
$118,400
--%
$171,760

Average Home Price in 19520
Nearby Properties
Zip Code
Price
Bed
Bath
Sqft
Lot
Sold Date
$556,943
$556,943
3 Beds
2 Baths
2,147 Sqft
43,560 Lot (sqft)
Sold 10/26/2026
$589,000
4 Beds
2 Baths
2,154 Sqft
95,832 Lot (sqft)
Sold 10/26/2026
$695,000
4 Beds
4 Baths
2,338 Sqft
43,560 Lot (sqft)
Sold 10/26/2026
$415,000
$415,000
5 Beds
3 Baths
2,144 Sqft
43,560 Lot (sqft)
Sold 10/26/2026
$504,383
4 Beds
2.5 Baths
2,046 Sqft
43,560 Lot (sqft)
Sold 10/26/2026