Member Features
Find Real Estate Bargain!
Full foreclosure details
Home value, equity and ownership info
Find homes priced below market
Get full access with a FREE Account
Already a member?
$549,900
Listing Price5beds
3baths
1,644sqft
9,583sqft lot
9412 Lakeside Trl, Champlin, MN 55316
Member Features
Find Real Estate Bargain!
Full foreclosure details
Home value, equity and ownership info
Find homes priced below market
Get full access with a FREE Account
Already a member?
For Sale
Off Market
Home type
Price / sqft
Year built
Home Details
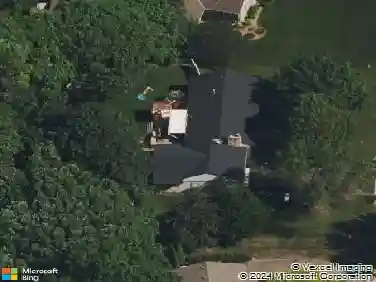
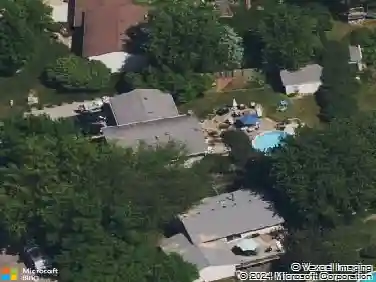
Step in this 5 BR/ 3 BA Champlin home and immediately fall in love with the updated kitchen, spacious layout, vaulted ceilings, and beautiful hardwood floors throughout. Start your next chapter in this immaculately maintained Champlin home and enjoy life surrounded by the beauty of the Elm Creek Park Reserve. One of the best features of this home is the tranquil water feature in the back yard with a fire pit. Beyond the home there is 4,900 acres of protected nature offers peaceful scenery and wildlife right in your backyard. Enjoy easy entertainment with the open concept kitchen that flows into the dining room. The kitchen is the heart of the home, boasting abundant cabinet space and premium stainless steel appliances including a new induction range, double ovens and extra beverage fridge. Step out on the deck to take in the serenity of Elm Creek Park Reserve right in your backyard. Rest and relax in the charming living room and cozy up to the floor to ceiling stone fireplace. Delight in the details of this home as natural light pours in through the sky lights overhead. 3 bedrooms are conveniently located on the same level, including the Primary Suite! The Primary Suite offers an upgraded attached bathroom and walk-in closet. An additional full bathroom is located near the other 2 bedrooms. Each bedroom is equipped with ceiling fans and spacious closets. Retreat down to the finished Lower Level and challenge friends to a game of pool or gather in the Family Room for movie nig
Interior Details
1644
5
3
Has Heating:
Yes
Heating Type:
Floor/wall Furnace
Has Cooling:
Yes
Cooling Type:
Package
Has Fuel:
Yes
Fuel Type:
Electric
Has Basement:
No
Basement Type:
Basement (unspecified)
Has Flooring:
No
Flooring Type:
Wood (unspecified)
Has Fireplace:
Yes
Fireplace Type:
N/A
Property Details
9583
No
No
Type:
Garage, Attached
Location:
N/A
Status:
N/A
Number of Spaces:
3
N/A
N/A
N/A
N/A
N/A
N/A
N/A
Construction Details
Split Foyer
Metal
N/A
Gable
Asphalt
Tax History
Year
Amount
Land
Improvement
Percent Change
Assessment
2020
$2,396
$0
$0
--%
$184,000
2019
$2,123
$0
$0
--%
$160,000
2018
$1,952
$0
$0
--%
$142,000
2017
$1,725
$0
$0
--%
$126,000
2016
$3,594
$0
$0
--%
$250,520
2014
$3,243
$0
$0
--%
$205,830
2013
$3,217
$0
$0
--%
$198,200
2011
$4,568
$0
$0
--%
$248,340

Average Home Price in 55316
Nearby Properties
Zip Code
Price
Bed
Bath
Sqft
Lot
Sold Date
$460,230
$460,230
3 Beds
3.25 Baths
1,856 Sqft
11,761 Lot (sqft)
Sold 10/26/2026
$549,900
$549,900
5 Beds
3 Baths
1,644 Sqft
9,583 Lot (sqft)
Sold 10/13/2026
$419,900
$419,900
5 Beds
3 Baths
1,838 Sqft
9,583 Lot (sqft)
Sold 09/29/2026
$510,255
$510,255
4 Beds
2.75 Baths
1,573 Sqft
10,890 Lot (sqft)
Sold 10/26/2026
$541,518
$541,518
4 Beds
2.75 Baths
1,644 Sqft
10,019 Lot (sqft)
Sold 10/26/2026