Member Features
Find Real Estate Bargain!
Full foreclosure details
Home value, equity and ownership info
Find homes priced below market
Get full access with a FREE Account
Already a member?
$580,069
Listing Price3beds
1.5baths
1,718sqft
71,003sqft lot
429 Lakeside Rd, Morris, CT 06763
Member Features
Find Real Estate Bargain!
Full foreclosure details
Home value, equity and ownership info
Find homes priced below market
Get full access with a FREE Account
Already a member?
For Sale
Home type
Price / sqft
Year built
Home Details
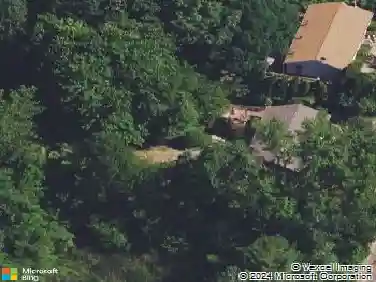
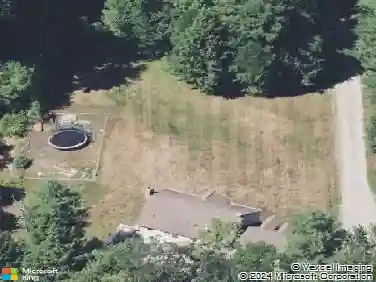
Welcome to this beautifully updated home in the heart of picturesque Morris - where modern upgrades meet natural serenity. This thoughtfully improved property features a bright, open floor plan designed for today's lifestyle. A huge bonus room over the garage could be easily finished which would add 500 sq ft plus of additional living space. The main living space flows seamlessly from the kitchen to dining and living areas, creating the perfect setting for entertaining or everyday comfort. Numerous upgrades throughout the home provide both style and peace of mind. One of the most exciting features? Whether you envision a primary suite retreat, home office, guest quarters, gym, or media room - the opportunity is already built in and ready for your ideas. Step outside and experience the magic. The property borders a peaceful stream, creating a tranquil backdrop year-round. Enjoy nature right in your backyard, complete with a charming treehouse that adds character, fun, and a touch of whimsy to this special property. If you're looking for privacy, flexibility, and move-in ready comfort with room to grow - this Morris gem delivers.
Interior Details
1718
3
1.5
Has Heating:
Yes
Heating Type:
Hot Water
Has Cooling:
No
Cooling Type:
N/A
Has Fuel:
Yes
Fuel Type:
Gas
Has Basement:
No
Basement Type:
No Basement
Has Flooring:
No
Flooring Type:
N/A
Has Fireplace:
Yes
Fireplace Type:
N/A
Property Details
71003
No
No
Type:
N/A
Location:
N/A
Status:
N/A
Number of Spaces:
N/A
N/A
N/A
N/A
N/A
N/A
N/A
N/A
Construction Details
Conventional
Aluminum/vinyl
N/A
Gable
Asphalt
Tax History
Year
Amount
Land
Improvement
Percent Change
Assessment
2020
$4,684
$54,900
$131,180
--%
$186,080
2019
$4,484
$54,900
$114,070
--%
$168,970
2018
$4,133
$54,900
$100,640
--%
$155,540
2017
$4,385
$54,890
$98,050
--%
$152,940
2016
$4,256
$54,890
$98,050
--%
$152,940
2014
$4,044
$74,490
$106,210
--%
$180,700
2011
$3,912
$74,490
$106,210
--%
$180,700

Average Home Price in 06763
Nearby Properties
Zip Code
Price
Bed
Bath
Sqft
Lot
Sold Date
$580,069
$580,069
3 Beds
1.5 Baths
1,718 Sqft
71,003 Lot (sqft)
Sold 10/27/2026
$639,000
$639,000
3 Beds
2 Baths
1,746 Sqft
109,336 Lot (sqft)
Sold 10/26/2026