Member Features
Find Real Estate Bargain!
Full foreclosure details
Home value, equity and ownership info
Find homes priced below market
Get full access with a FREE Account
Already a member?
$334,579
Listing Price3beds
3baths
2,386sqft
14,061sqft lot
6660 Lakeside Hills Dr, Florissant, MO 63033
Member Features
Find Real Estate Bargain!
Full foreclosure details
Home value, equity and ownership info
Find homes priced below market
Get full access with a FREE Account
Already a member?
For Sale
Off Market
Home type
Price / sqft
Year built
Home Details
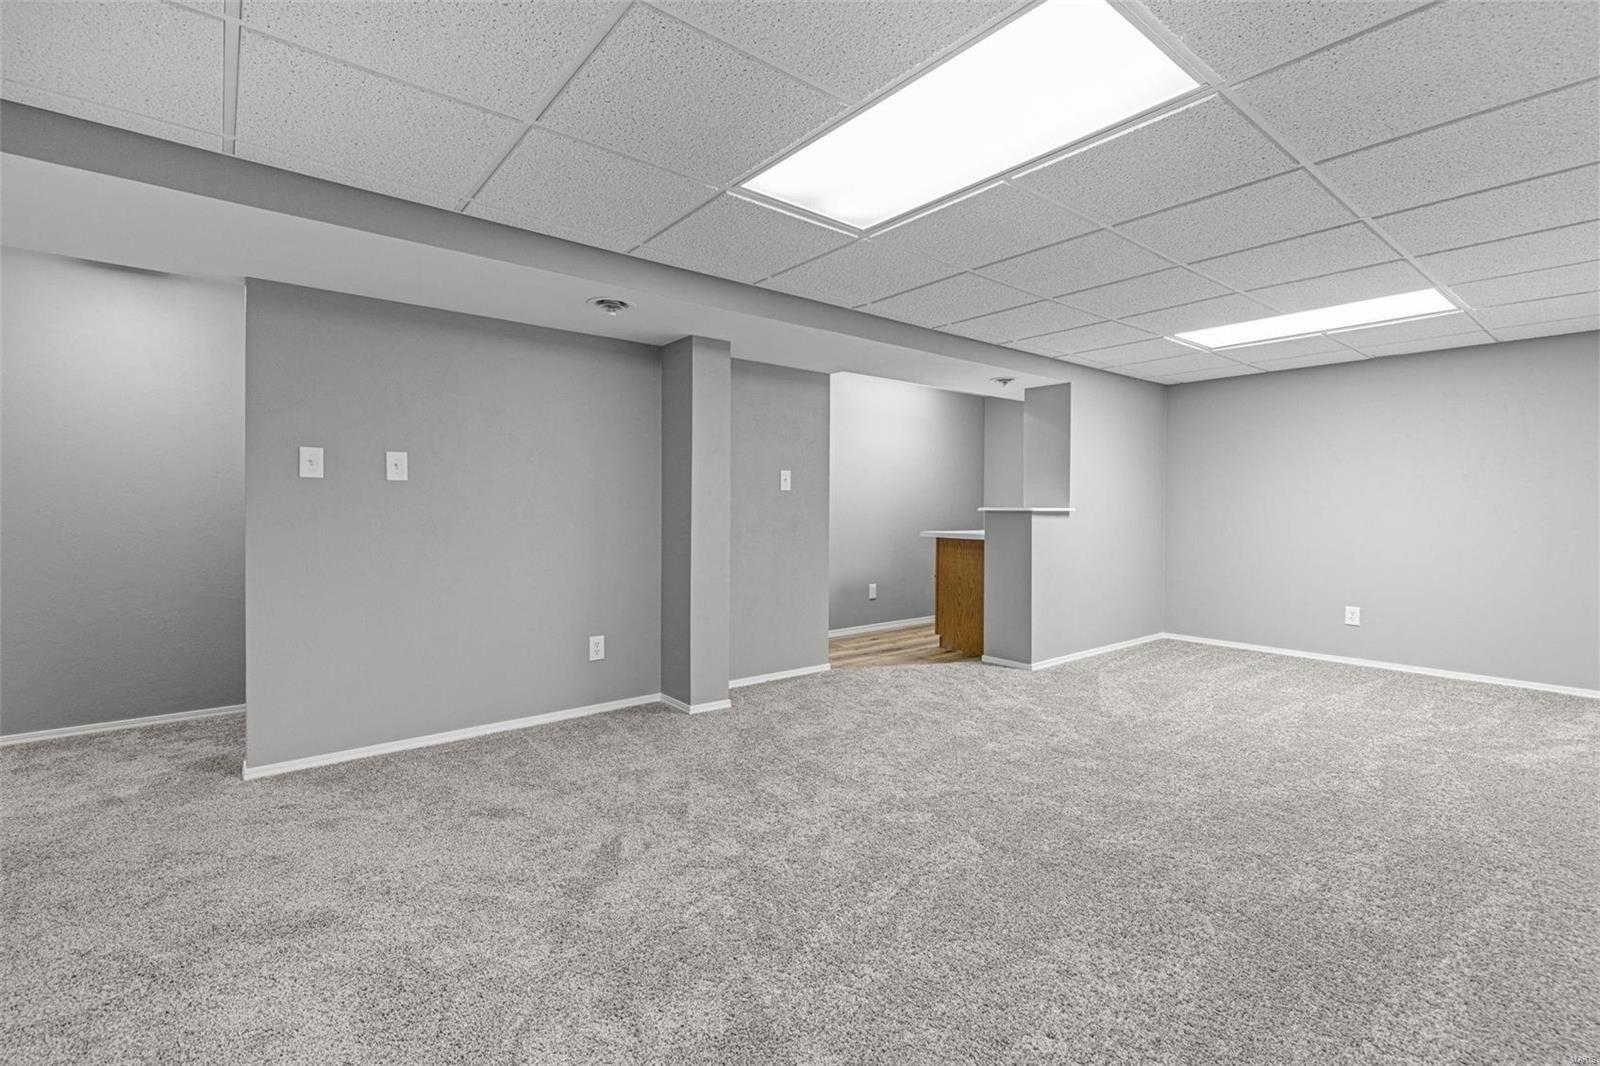
Welcome to this beautifully designed ranch-style home, well maintained, offering 2,386 in sq. ft., the open concept of living space on the main level is rare for Subdivision. This home is perfect for large families or those who love to entertain. Entry foyer with ceramic tile floors, a sitting room, formal dining area, & great room with wood burning fireplace leading to patio. Home features include three bedrooms, two full baths, and half bath on main floor, along with main floor laundry. The oversized master bedroom offers enough space for seating area or full size sofa, luxurious en-suite bathroom w/free standing soaking tub/shower, double vanities/closets, perfect to unwind at the end of the day. Bedrooms two/three offer jack/jill bathroom. Lower level offers over 2,000 sq ft in living space, new wood laminate flooring, including two additional rooms, with same like floor plan of master bedroom offering full bath. It includes extensive family room, stylish wet bar, built in wine coolers, countertops, cabinetry, fish tank, and 1/2 bath for guests. Kitchen offers stainless steel appliances to stay, gas stove, built in microwave, and coffee/breakfast bar. Two car garage at rear and plenty of parking. Newer HVAC (2024)
Interior Details
2386
3
3
Has Heating:
Yes
Heating Type:
Yes
Has Cooling:
Yes
Cooling Type:
Central
Has Fuel:
Yes
Fuel Type:
Electric
Has Basement:
No
Basement Type:
Full
Has Flooring:
No
Flooring Type:
N/A
Has Fireplace:
Yes
Fireplace Type:
N/A
Property Details
14061
Yes
Yes
Type:
Garage, Attached
Location:
N/A
Status:
N/A
Number of Spaces:
2
No
No
No
No
No
Yes
No
Construction Details
Ranch
Brick/stone (brick And/or Stone)
N/A
N/A
N/A
Tax History
Year
Amount
Land
Improvement
Percent Change
Assessment
2020
$2,890
$5,810
$22,100
--%
$27,910
2019
$2,844
$5,810
$22,100
--%
$27,910
2018
$2,610
$3,930
$19,740
--%
$23,670
2017
$2,607
$3,930
$19,740
--%
$23,670
2016
$2,978
$3,150
$23,480
--%
$26,630
2013
$2,442
$5,040
$18,340
--%
$23,380
2013
$2,442
$5,040
$18,340
--%
$23,380
2012
$2,569
$3,880
$21,930
--%
$25,810

Average Home Price in 63033
Nearby Properties
Zip Code
Price
Bed
Bath
Sqft
Lot
Sold Date
$288,064
4 Beds
2.5 Baths
2,626 Sqft
18,034 Lot (sqft)
Sold 09/12/2026
$250,000
3 Beds
2 Baths
2,058 Sqft
14,309 Lot (sqft)
Sold 09/12/2026
$260,000
3 Beds
3 Baths
2,280 Sqft
11,657 Lot (sqft)
Sold 10/27/2026
$300,000
$300,000
4 Beds
2 Baths
2,086 Sqft
13,669 Lot (sqft)
Sold 10/26/2026
$241,716
$241,716
4 Beds
2 Baths
2,030 Sqft
11,901 Lot (sqft)
Sold 10/26/2026
$168,495
4 Beds
2 Baths
2,073 Sqft
12,549 Lot (sqft)
Sold 10/27/2026
$334,579
3 Beds
3 Baths
2,386 Sqft
14,061 Lot (sqft)
Sold 10/27/2026
$296,339
3 Beds
2.5 Baths
2,564 Sqft
13,774 Lot (sqft)
Sold 10/26/2026
$289,900
4 Beds
4 Baths
2,572 Sqft
17,067 Lot (sqft)
Sold 10/13/2026